


Description
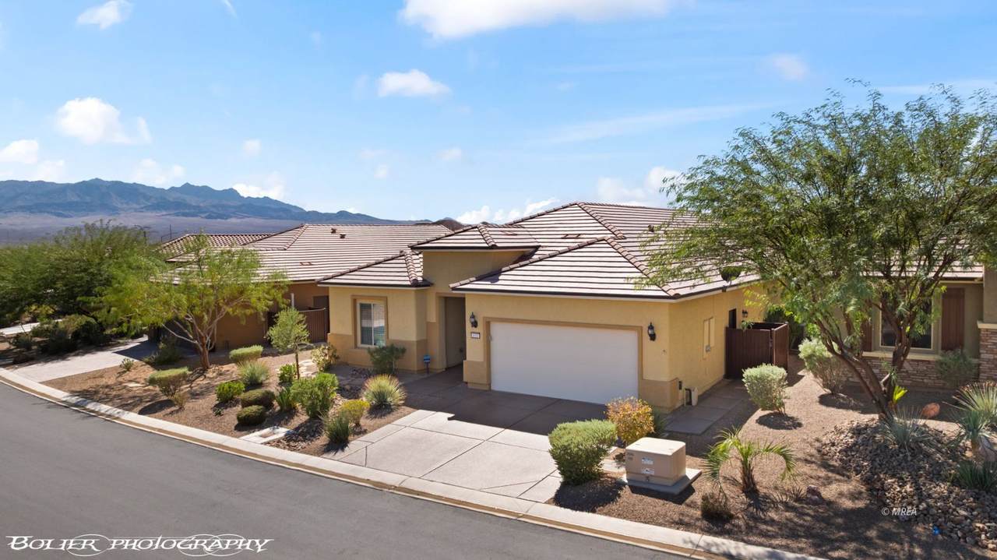
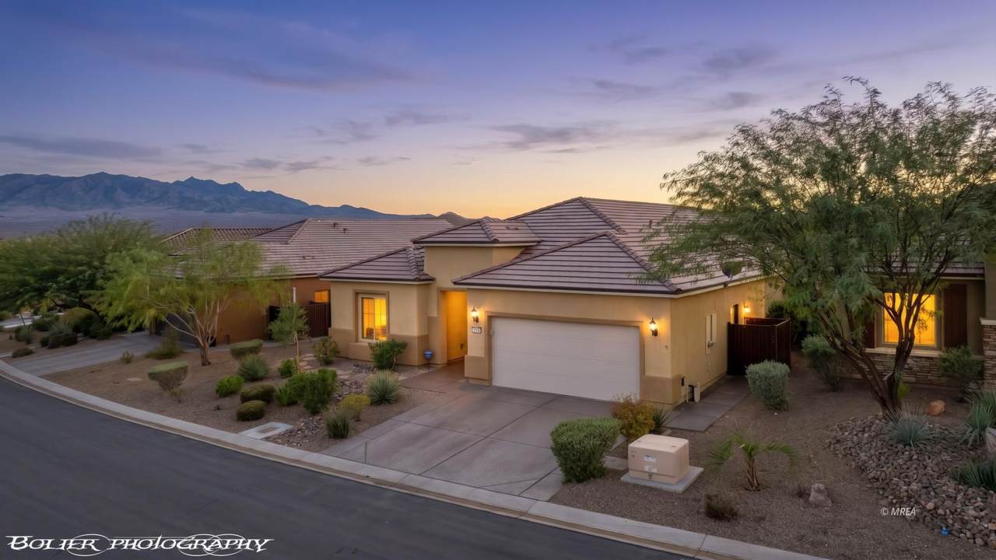
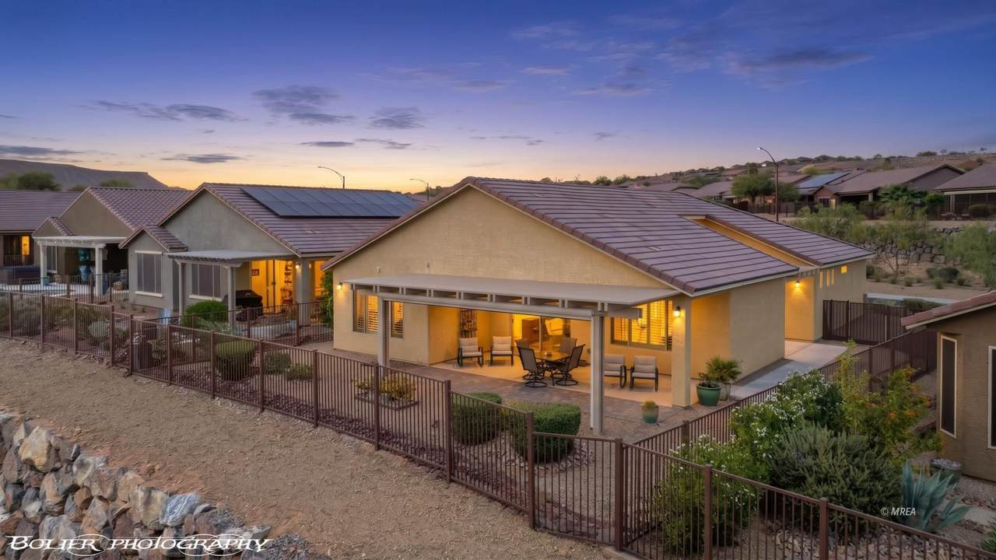
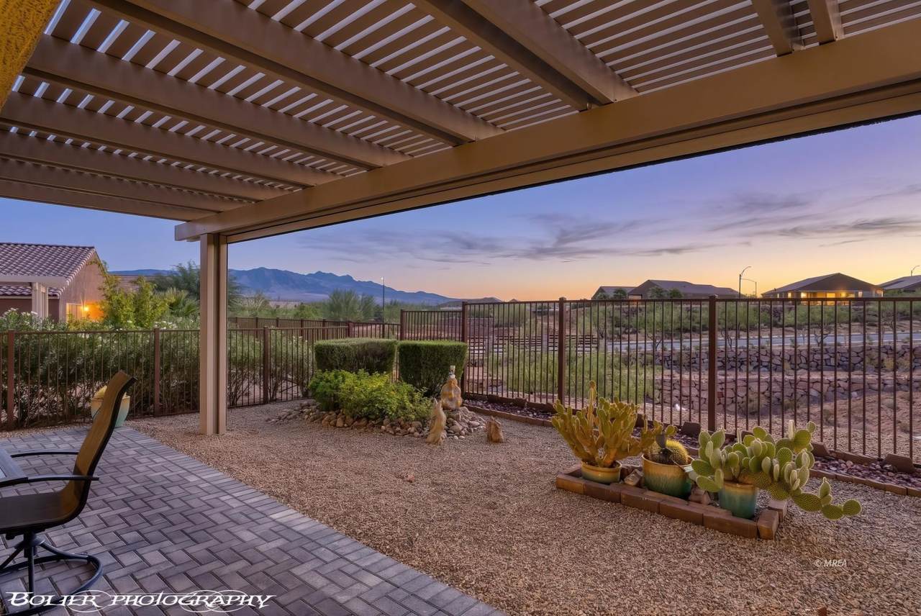
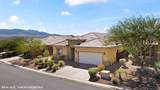
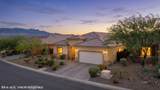
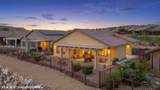
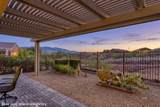
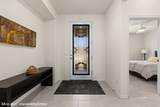
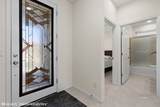
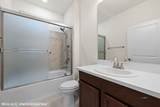
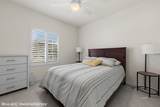
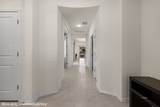
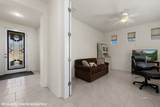
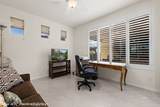
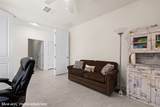
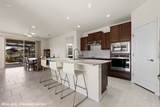
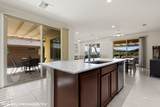
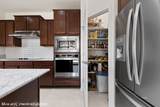
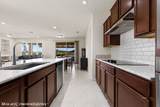
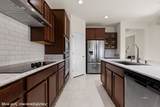
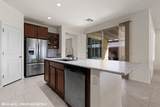
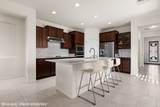
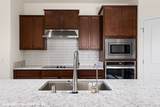
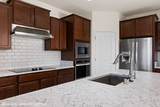
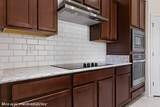
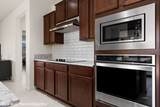
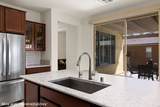
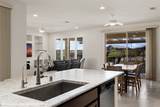
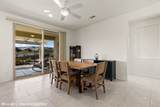
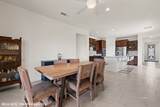
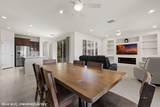
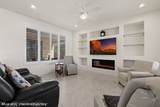
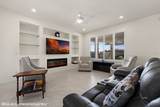
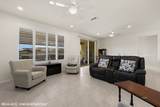
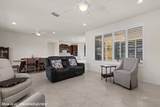
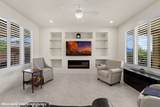
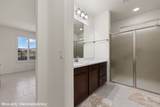
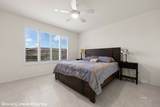
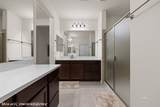
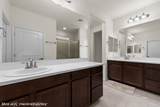
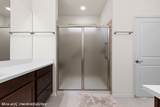
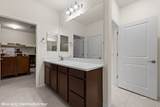
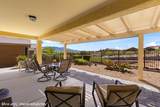
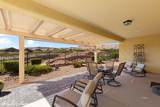
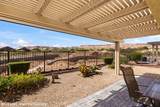
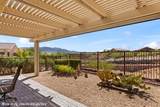
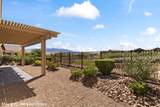
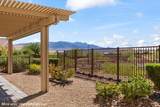
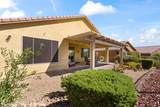
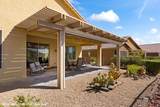
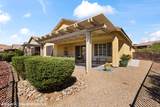
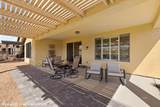
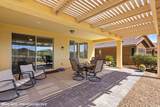
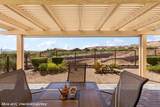
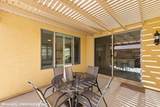
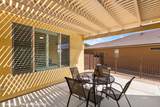
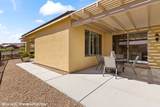
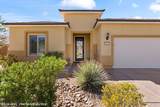
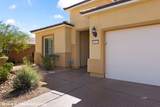
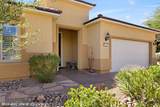
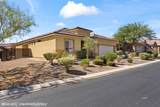
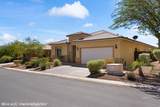
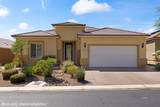
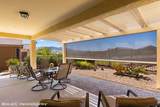
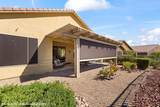
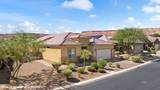
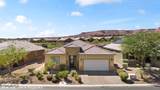
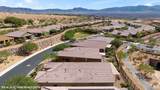
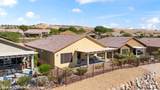
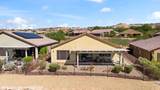
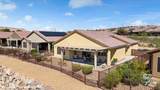
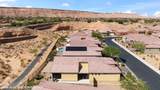
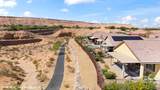
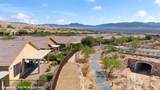
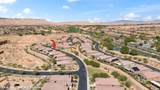
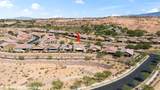
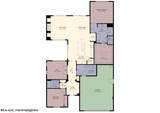
Welcome home to this stunning, turn-key property that perfectly blends modern luxury with low-maintenance living. Boasting exceptional curb appeal this home makes a striking first impression. Step inside to find bright and ary open-concept floor plan featuring beautiful, durable tile flooring throughout the entire home. The kitchen is fully equipped with premium upgrades including sleek quartz countertops and classic subway tile backsplash. The primary suite features large windows that frame the gorgeous views of the Mesas. The primary bathroom offers an oversized tile shower and generous closet. The upgrades continue outside and into the garage. Relax or entertain on the extended back patio complete with power shade or side the courtyard. The garage features a 2' extension and its own dedicated mini-split AC System. Equipped with alarm system for peace of mind, this home is packed with high end features. Also, conveniently located by the walking trail and across from the community pocket park. Don't miss your chance to own this slice of paradise located in the coveted Del Webb community!
-
2BEDS
-
0.15ACRES
-
2BATHS
-
01/2 BATHS
-
1,864SQFT
-
$254$/SQFT
School Ratings & Info
Description
Welcome home to this stunning, turn-key property that perfectly blends modern luxury with low-maintenance living. Boasting exceptional curb appeal this home makes a striking first impression. Step inside to find bright and ary open-concept floor plan featuring beautiful, durable tile flooring throughout the entire home. The kitchen is fully equipped with premium upgrades including sleek quartz countertops and classic subway tile backsplash. The primary suite features large windows that frame the gorgeous views of the Mesas. The primary bathroom offers an oversized tile shower and generous closet. The upgrades continue outside and into the garage. Relax or entertain on the extended back patio complete with power shade or side the courtyard. The garage features a 2' extension and its own dedicated mini-split AC System. Equipped with alarm system for peace of mind, this home is packed with high end features. Also, conveniently located by the walking trail and across from the community pocket park. Don't miss your chance to own this slice of paradise located in the coveted Del Webb community!
© 2026 Mesquite Real Estate Association. All rights reserved. IDX information is provided exclusively for consumers' personal, non-commercial use and may not be used for any purpose other than to identify prospective properties consumers may be interested in purchasing. Information is deemed reliable but is not guaranteed accurate by the MLS or RE/MAX Ridge Realty. Data last updated: 2026-10-17T19:47:26.953.