




Description
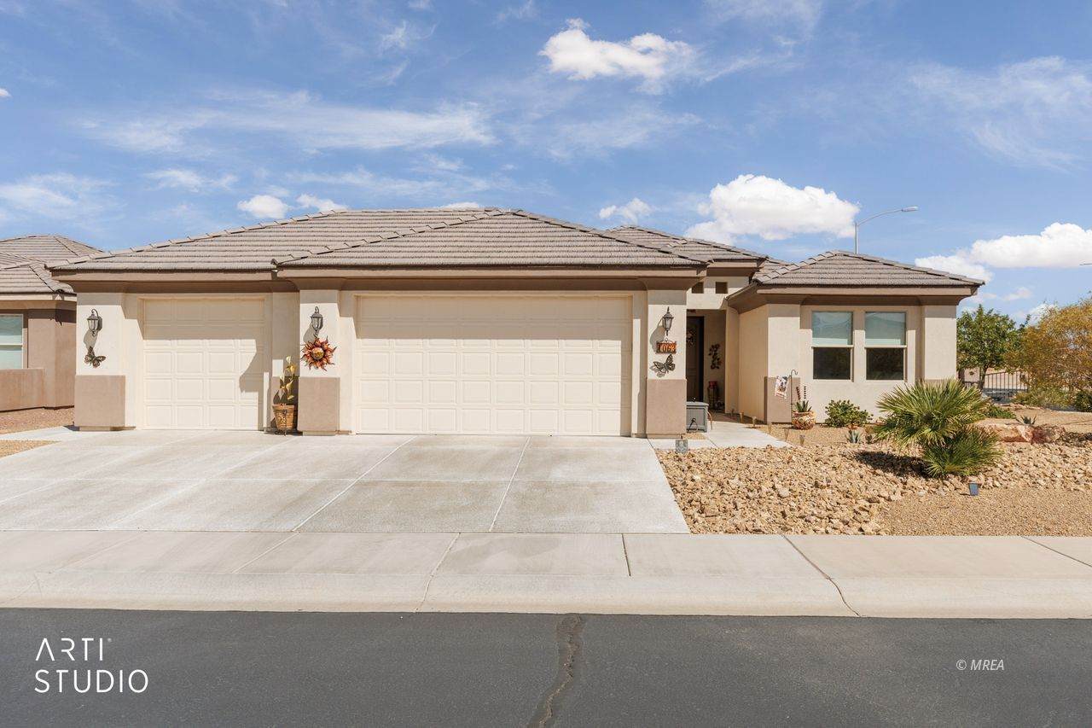
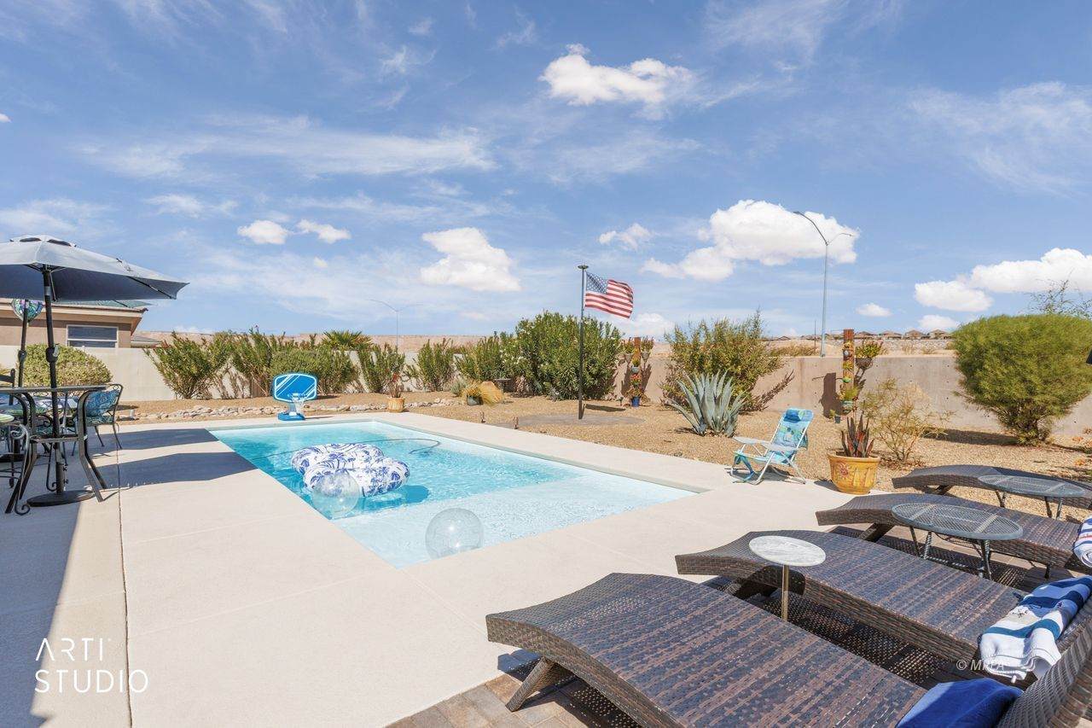
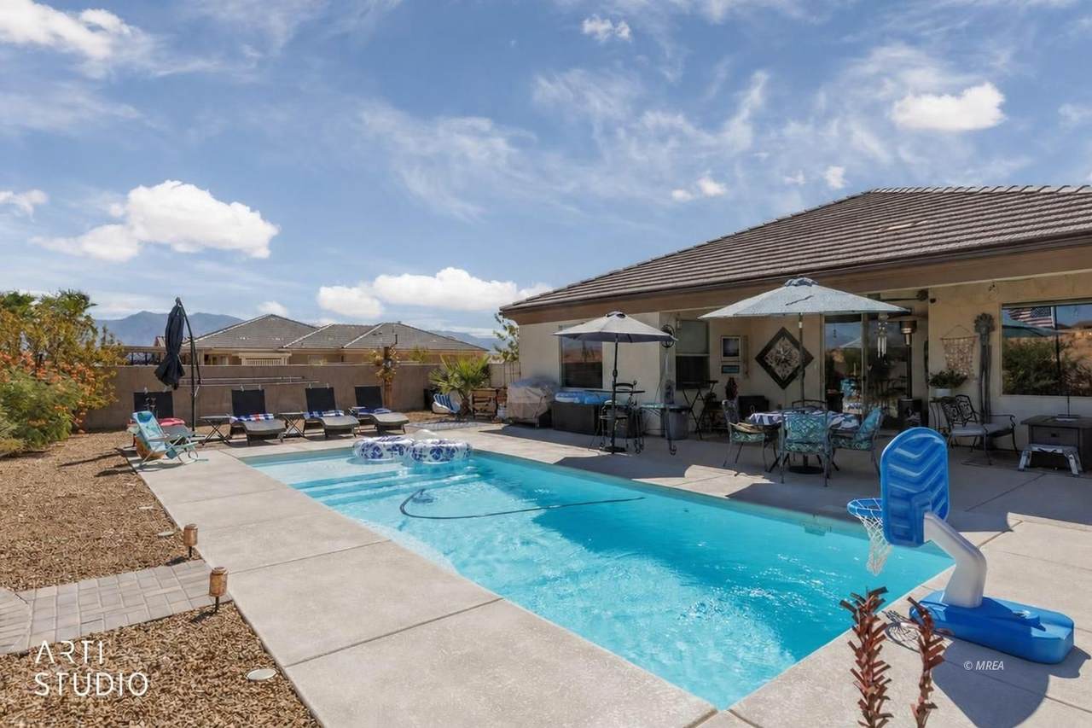
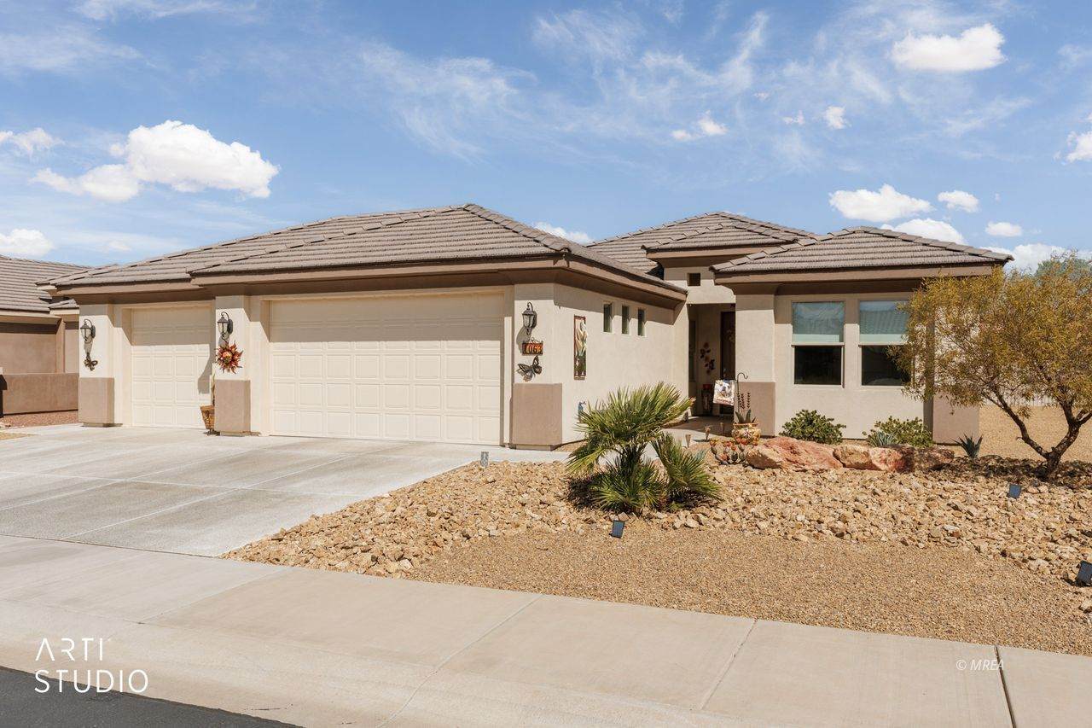
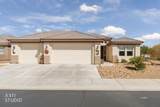
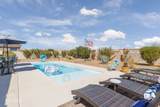
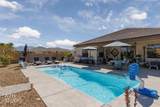
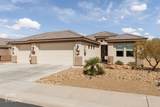
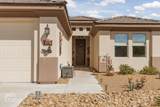
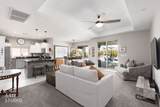
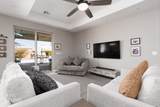
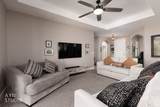
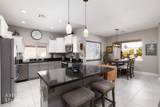
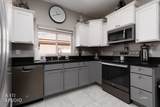
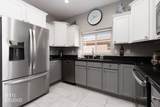
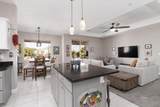
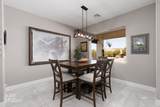
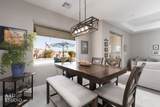
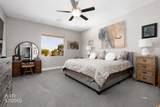
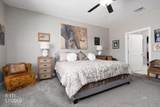
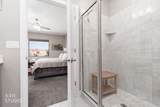
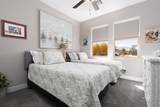
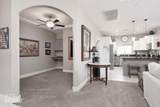
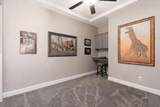
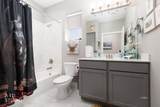
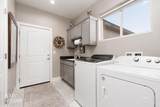
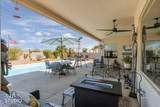
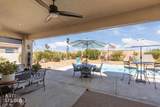
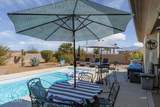
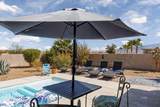
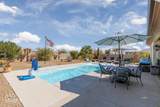
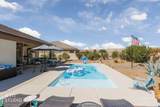
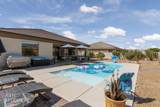
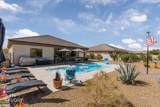
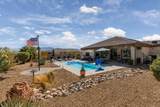
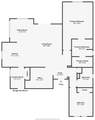
Welcome to 1063 Atkins Lane, a custom former model home in the gated 55+ community of Shadow Crest. This home has it all.. a private pool in the backyard, an oversized corner lot, a large 3 car garage, and views of the mountains to the east and the Mesquite Flat Top to the west. This 2020 built home offers 2 bedrooms, an office and 2 full bathrooms. Tile runs through the entry, kitchen, laundry room and bathrooms with plush carpet throughout the rest of the home. Additional finishes include neutral two-tone paint throughout, coffered ceilings in the den and living area, 5 inch baseboards, ceiling fans in every room and the home is pre-wired for surround sound. The kitchen features two-tone cabinetry with modern hardware, an island with hanging pendant lighting above and all appliances remain at no additional cost. The primary suite offers a double vanity, a tiled walk-in shower and a spacious walk-in closet. The laundry room includes extra cabinetry, a utility sink and a large pantry. The oversized 3 car garage comes with a water softener, split mini system (heating & cooling) and a side door. This garage has enough room for a workshop, extra storage or additional vehicles. The backyard sits on a .23 acre lot with a large covered patio and plenty of room to entertain, all built around your own private pool with a 6 ft. deep end. The yard also includes fruit trees, including a lime, nectarine and lemon tree. THIS IS A MUST SEE!!
-
2BEDS
-
0.23ACRES
-
2BATHS
-
01/2 BATHS
-
1,628SQFT
-
$350$/SQFT
School Ratings & Info
Description
Welcome to 1063 Atkins Lane, a custom former model home in the gated 55+ community of Shadow Crest. This home has it all.. a private pool in the backyard, an oversized corner lot, a large 3 car garage, and views of the mountains to the east and the Mesquite Flat Top to the west. This 2020 built home offers 2 bedrooms, an office and 2 full bathrooms. Tile runs through the entry, kitchen, laundry room and bathrooms with plush carpet throughout the rest of the home. Additional finishes include neutral two-tone paint throughout, coffered ceilings in the den and living area, 5 inch baseboards, ceiling fans in every room and the home is pre-wired for surround sound. The kitchen features two-tone cabinetry with modern hardware, an island with hanging pendant lighting above and all appliances remain at no additional cost. The primary suite offers a double vanity, a tiled walk-in shower and a spacious walk-in closet. The laundry room includes extra cabinetry, a utility sink and a large pantry. The oversized 3 car garage comes with a water softener, split mini system (heating & cooling) and a side door. This garage has enough room for a workshop, extra storage or additional vehicles. The backyard sits on a .23 acre lot with a large covered patio and plenty of room to entertain, all built around your own private pool with a 6 ft. deep end. The yard also includes fruit trees, including a lime, nectarine and lemon tree. THIS IS A MUST SEE!!
© 2026 Mesquite Real Estate Association. All rights reserved. IDX information is provided exclusively for consumers' personal, non-commercial use and may not be used for any purpose other than to identify prospective properties consumers may be interested in purchasing. Information is deemed reliable but is not guaranteed accurate by the MLS or RE/MAX Ridge Realty. Data last updated: 2026-10-17T19:47:26.953.