























Description
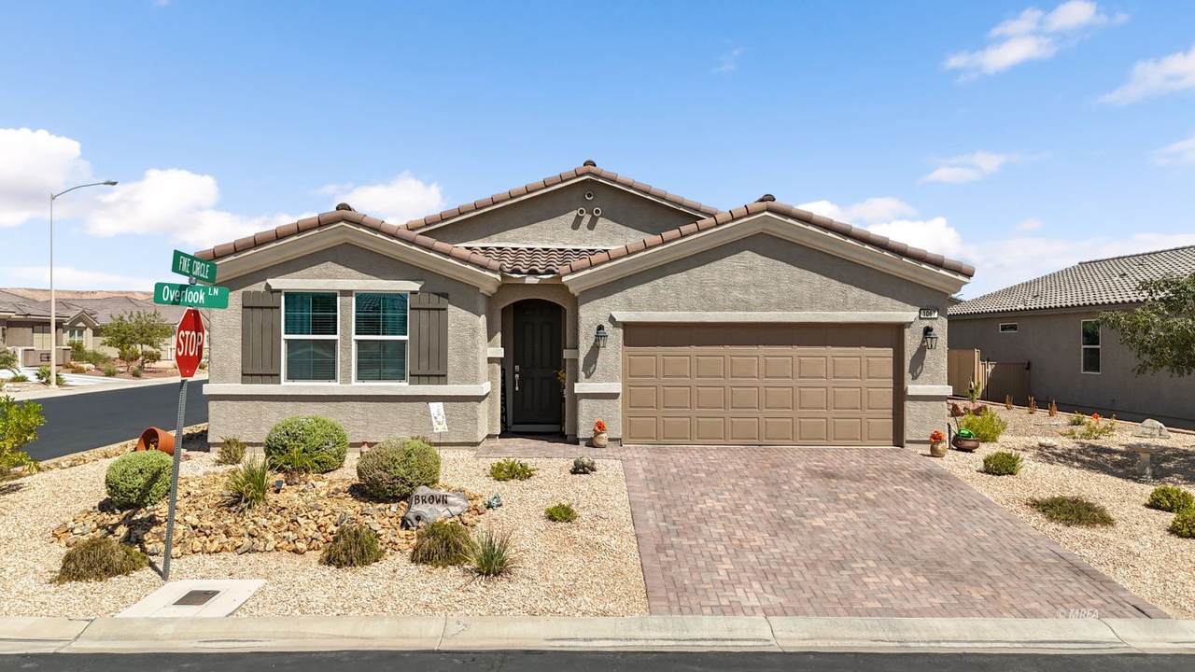
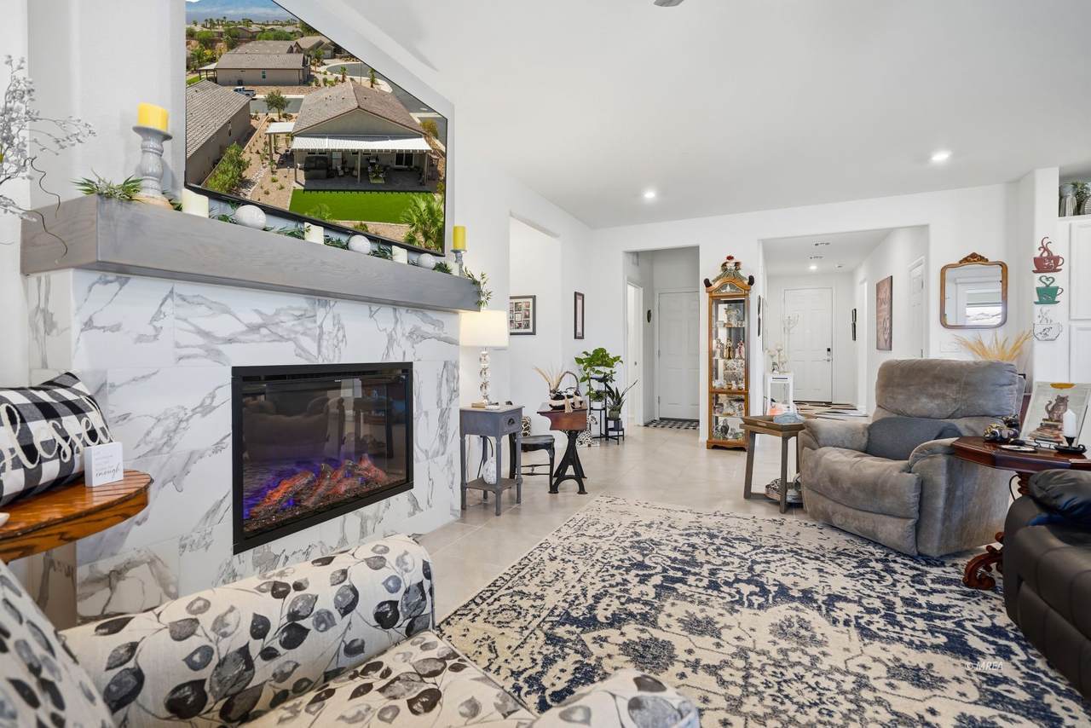
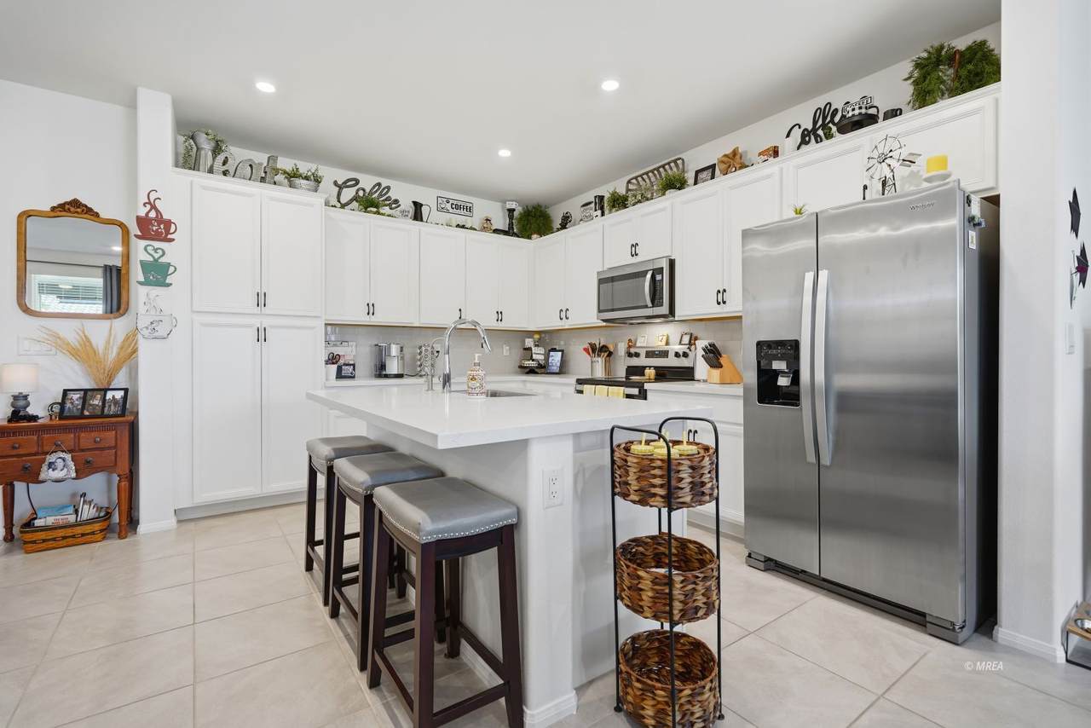
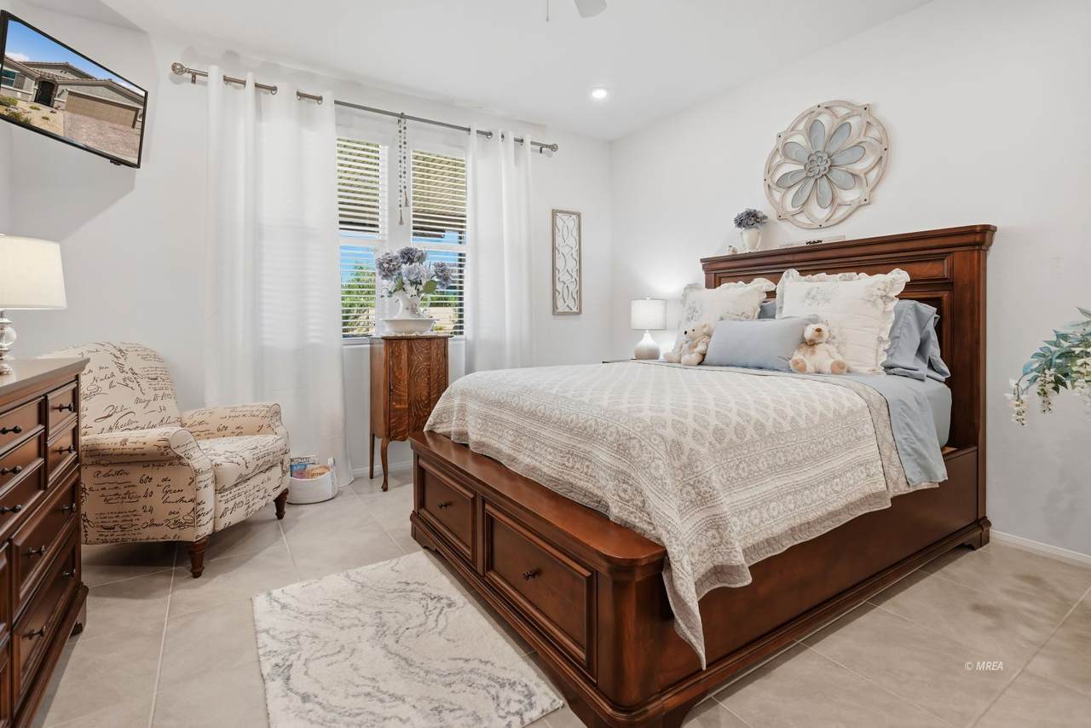
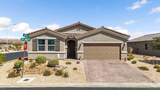
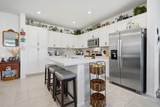
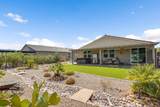
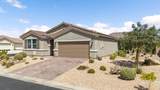
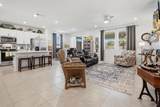
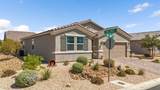
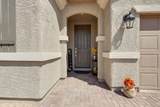
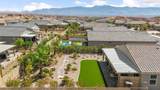
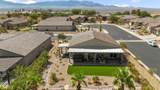
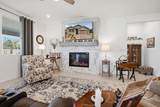
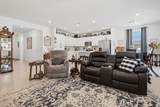
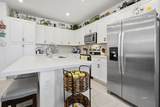
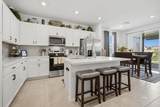
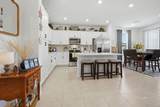
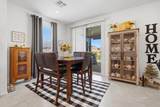
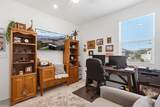
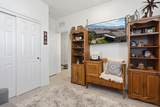
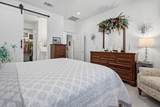
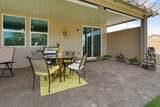
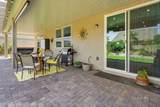
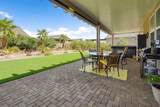
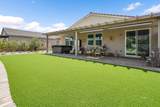
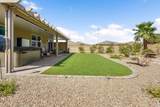
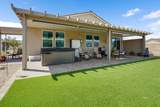
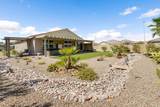
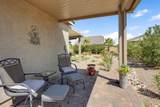
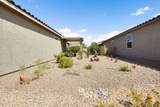
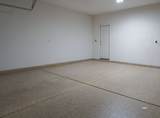
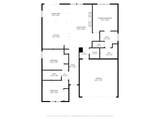
Boasting an exceptional outdoor retreat on a desirable corner lot, this pristine single-story residence at 1067 Overlook Lane delivers the ultimate indoor-outdoor lifestyle in Mesquite, NV. Located in the premier gated 55+ community of Shadow Crest, the oversized, garden-like backyard serves as a private sanctuary featuring extended paver patios and a brand-new, high-end luxury spa included with the purchase. Spanning 1,536 square feet, the beautifully upgraded layout offers 3 bedrooms, 2 bathrooms, and seamless transitions from bright interior spaces to your outdoor desert oasis. Designed for effortless living, the home comes fully equipped with all major appliances (refrigerator, washer, and dryer), a reverse osmosis water system, and a whole-home water softener. An attached two-car garage with a durable epoxy floor coating adds clean, polished functionality. Just minutes from Mesquite's top golf courses, fine dining, and scenic trails, this move-in-ready gem combines privacy, high-value additions, and resort-style living.
-
3BEDS
-
0.23ACRES
-
2BATHS
-
01/2 BATHS
-
1,536SQFT
-
$283$/SQFT
School Ratings & Info
Description
Boasting an exceptional outdoor retreat on a desirable corner lot, this pristine single-story residence at 1067 Overlook Lane delivers the ultimate indoor-outdoor lifestyle in Mesquite, NV. Located in the premier gated 55+ community of Shadow Crest, the oversized, garden-like backyard serves as a private sanctuary featuring extended paver patios and a brand-new, high-end luxury spa included with the purchase. Spanning 1,536 square feet, the beautifully upgraded layout offers 3 bedrooms, 2 bathrooms, and seamless transitions from bright interior spaces to your outdoor desert oasis. Designed for effortless living, the home comes fully equipped with all major appliances (refrigerator, washer, and dryer), a reverse osmosis water system, and a whole-home water softener. An attached two-car garage with a durable epoxy floor coating adds clean, polished functionality. Just minutes from Mesquite's top golf courses, fine dining, and scenic trails, this move-in-ready gem combines privacy, high-value additions, and resort-style living.
© 2026 Mesquite Real Estate Association. All rights reserved. IDX information is provided exclusively for consumers' personal, non-commercial use and may not be used for any purpose other than to identify prospective properties consumers may be interested in purchasing. Information is deemed reliable but is not guaranteed accurate by the MLS or RE/MAX Ridge Realty. Data last updated: 2026-10-17T20:47:26.793.