































Description
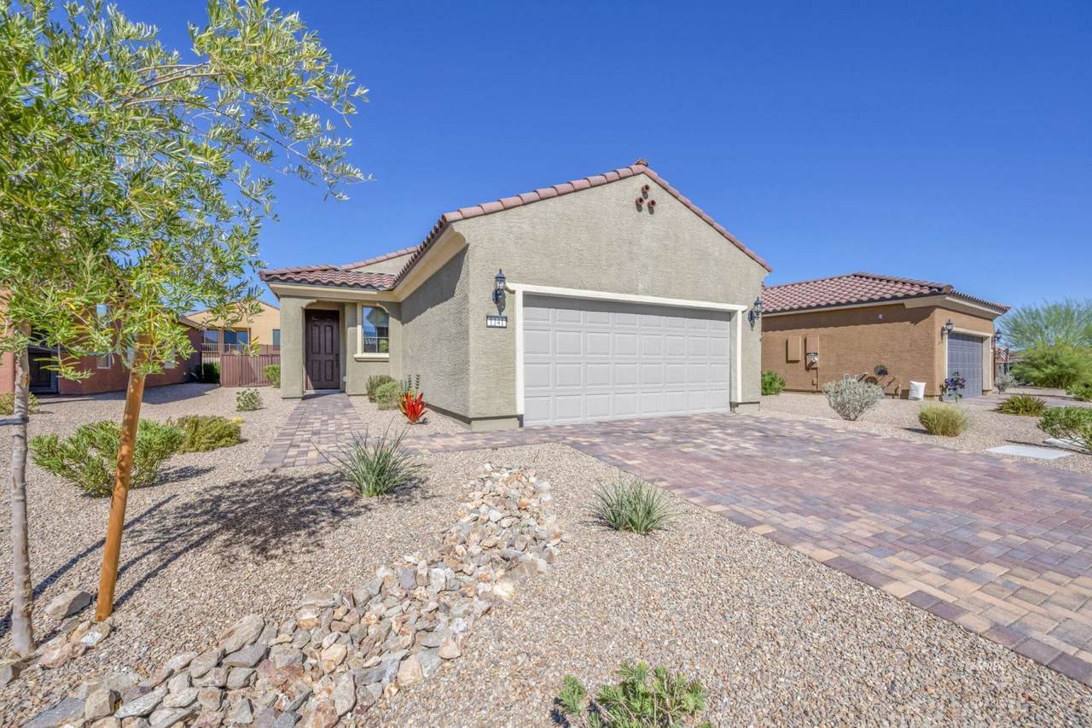
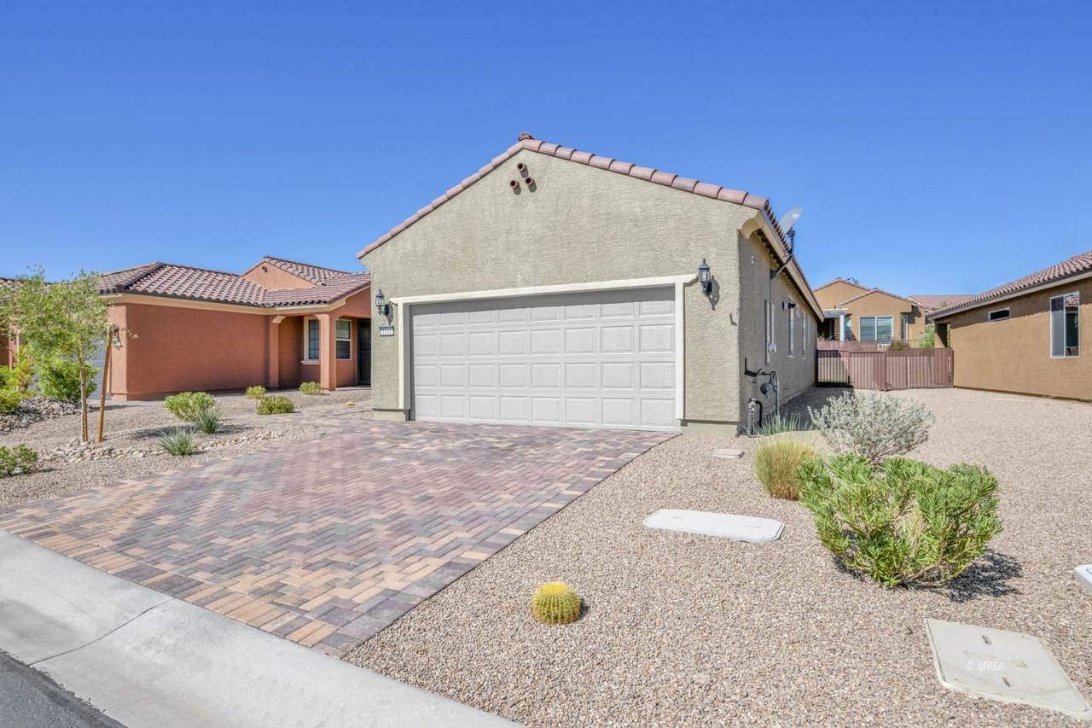
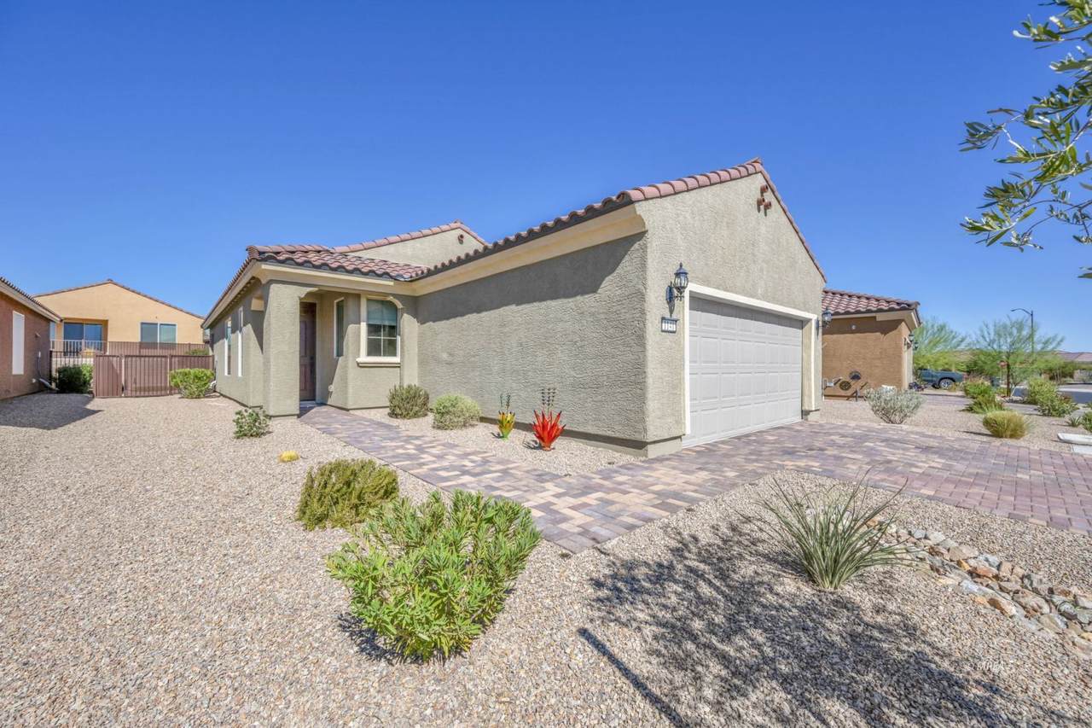
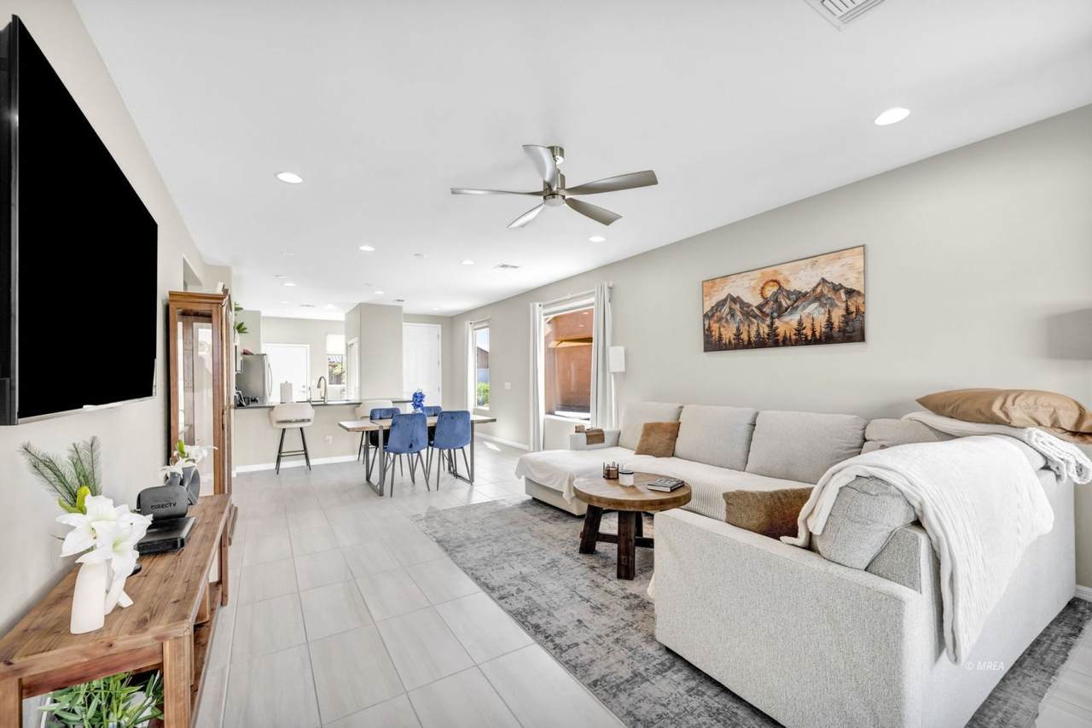
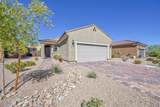
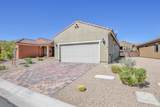
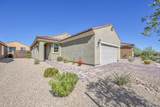
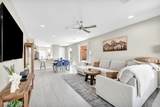
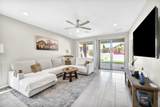
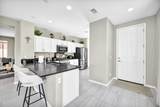
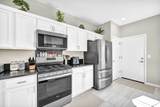
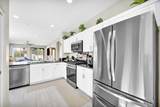
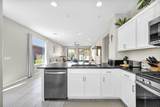
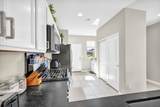
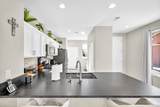
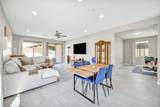
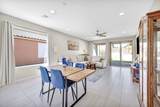
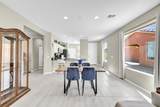
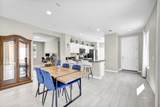
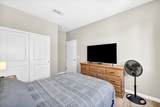
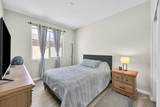
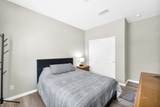
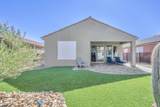
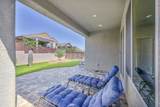
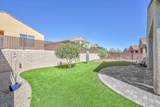
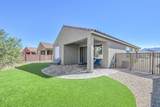
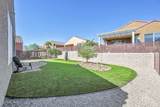
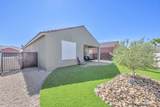
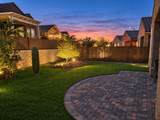
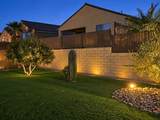
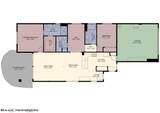
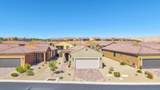
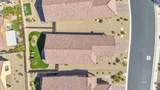
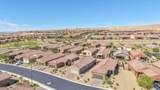
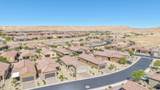
This home is furnished, nearly new, beautifully upgraded, and truly move-in ready! With approximately $96,000 in upgrades, this thoughtfully designed Sun City home offers a modern, comfortable lifestyle with plenty of features that set it apart. The open and inviting floor plan includes 2 bedrooms plus a versatile den-perfect for a home office, hobby room, or additional sitting area. Tile flooring flows through the main living spaces, complemented by luxury vinyl flooring in the bedrooms. The bright kitchen is a standout, featuring granite countertops, stainless steel appliances, reverse osmosis, and crisp white cabinetry that carries throughout the home for a fresh, cohesive look. The primary suite offers a spacious retreat with a beautifully tiled walk-in shower and solid-surface vanity. Step outside and discover a backyard designed for easy enjoyment. Newly installed, realistic grass-look turf creates a lush appearance without the maintenance of natural grass. The fully fenced yard also features privacy screening and an extended covered paver patio, providing plenty of space to relax, entertain, or enjoy the beautiful Mesquite weather. Even the garage has been upgraded with a 2-foot extension, built-in storage cabinets, and a water softener. A paver driveway adds another polished touch to the home's curb appeal. Sun City residents enjoy access to an impressive collection of community amenities, including indoor and outdoor pools, a fitness center, pickleball courts, and the clubhouse. From the extensive upgrades to the low-maintenance backyard, this home has been exceptionally cared for and is ready for its next owner. Come see what makes this one special!
-
2BEDS
-
0.13ACRES
-
2BATHS
-
01/2 BATHS
-
1,390SQFT
-
$287$/SQFT
School Ratings & Info
Description
This home is furnished, nearly new, beautifully upgraded, and truly move-in ready! With approximately $96,000 in upgrades, this thoughtfully designed Sun City home offers a modern, comfortable lifestyle with plenty of features that set it apart. The open and inviting floor plan includes 2 bedrooms plus a versatile den-perfect for a home office, hobby room, or additional sitting area. Tile flooring flows through the main living spaces, complemented by luxury vinyl flooring in the bedrooms. The bright kitchen is a standout, featuring granite countertops, stainless steel appliances, reverse osmosis, and crisp white cabinetry that carries throughout the home for a fresh, cohesive look. The primary suite offers a spacious retreat with a beautifully tiled walk-in shower and solid-surface vanity. Step outside and discover a backyard designed for easy enjoyment. Newly installed, realistic grass-look turf creates a lush appearance without the maintenance of natural grass. The fully fenced yard also features privacy screening and an extended covered paver patio, providing plenty of space to relax, entertain, or enjoy the beautiful Mesquite weather. Even the garage has been upgraded with a 2-foot extension, built-in storage cabinets, and a water softener. A paver driveway adds another polished touch to the home's curb appeal. Sun City residents enjoy access to an impressive collection of community amenities, including indoor and outdoor pools, a fitness center, pickleball courts, and the clubhouse. From the extensive upgrades to the low-maintenance backyard, this home has been exceptionally cared for and is ready for its next owner. Come see what makes this one special!
© 2026 Mesquite Real Estate Association. All rights reserved. IDX information is provided exclusively for consumers' personal, non-commercial use and may not be used for any purpose other than to identify prospective properties consumers may be interested in purchasing. Information is deemed reliable but is not guaranteed accurate by the MLS or RE/MAX Ridge Realty. Data last updated: 2026-10-17T19:47:26.953.