

Skip To Content

1147 Cherry Blossom Way

Mesquite, NV 89034
  • $399,000
  • STATUS: Active Under Contract
  • ON SITE: 15 Days
  • MLS #: 1128187
Under Contract
UPDATED: 63 min ago
$399,000
  • 2
    BEDS
  • 0.13
    ACRES
  • 2
    BATHS
  • 0
    1/2 BATHS
  • 1,439
    SQFT
  • $277
    $/SQFT
Neighborhood:
Type:
Single-Family Home
Built:
2020
County:
Area:

School Ratings & Info

Description

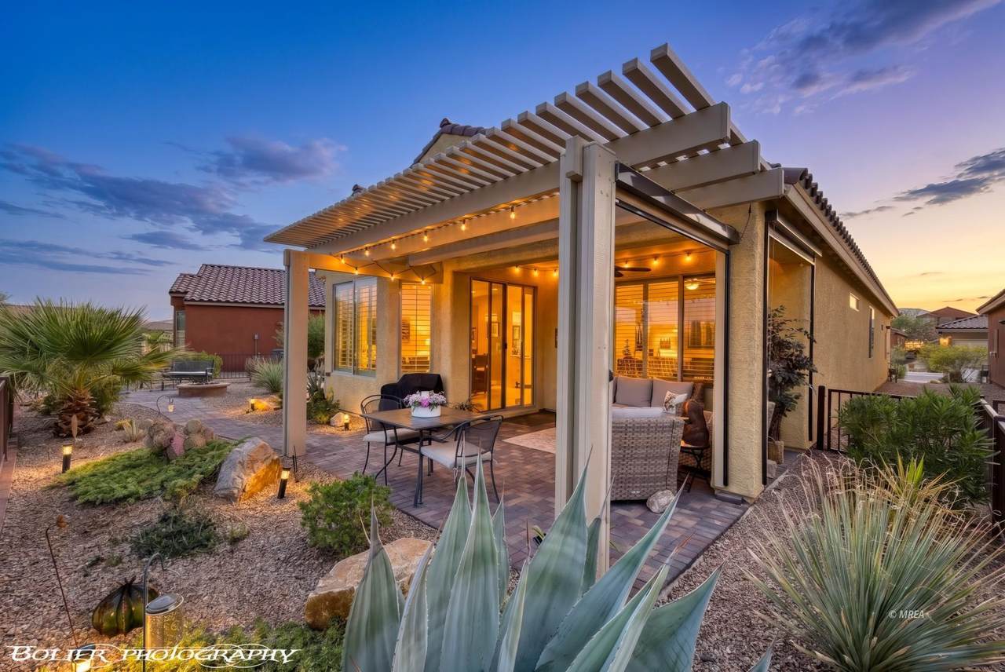
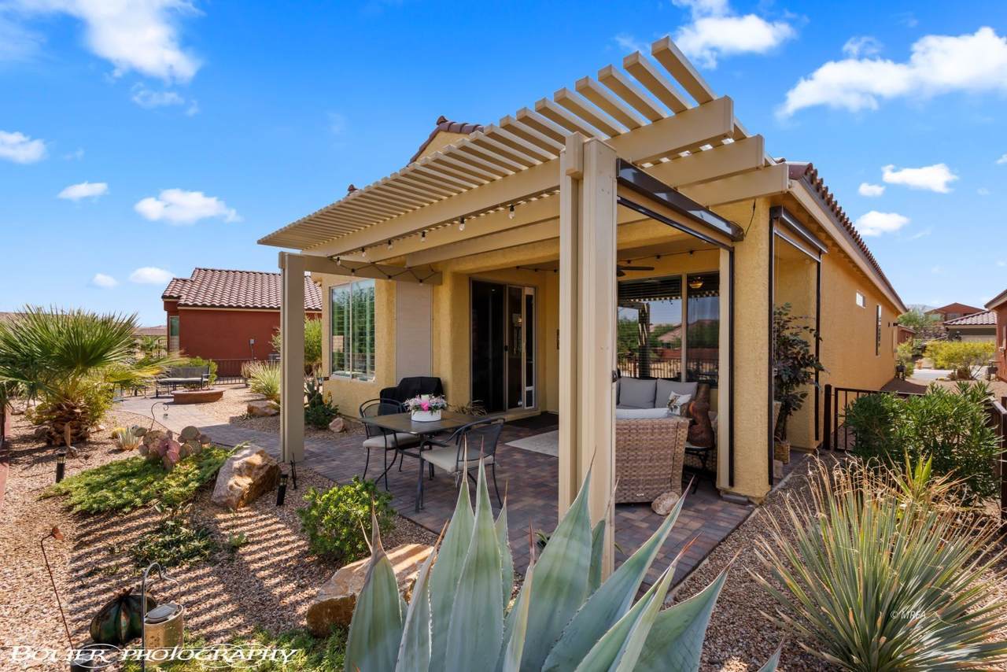
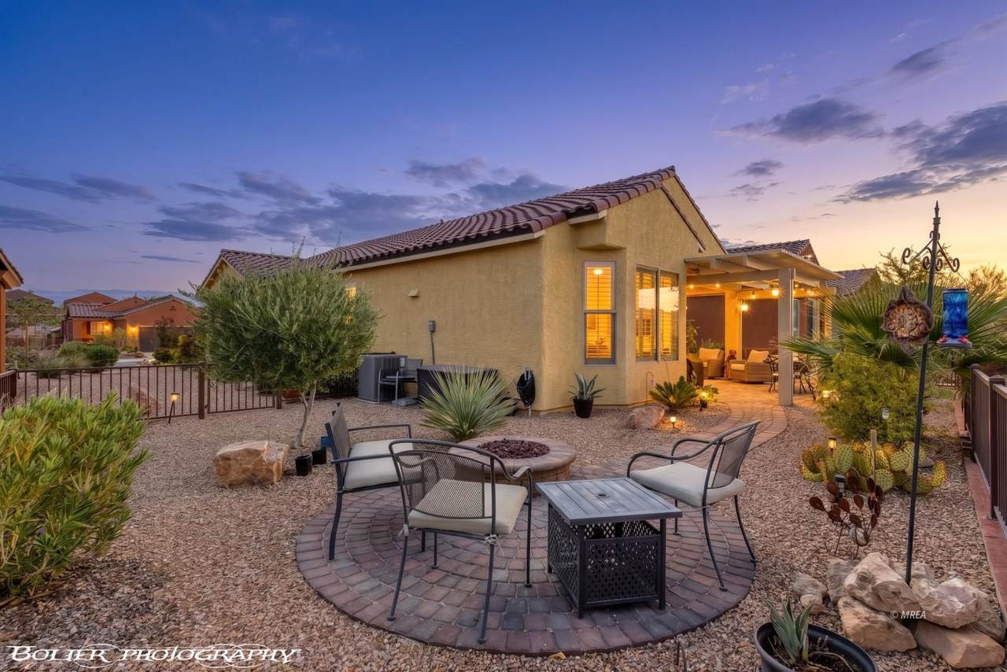
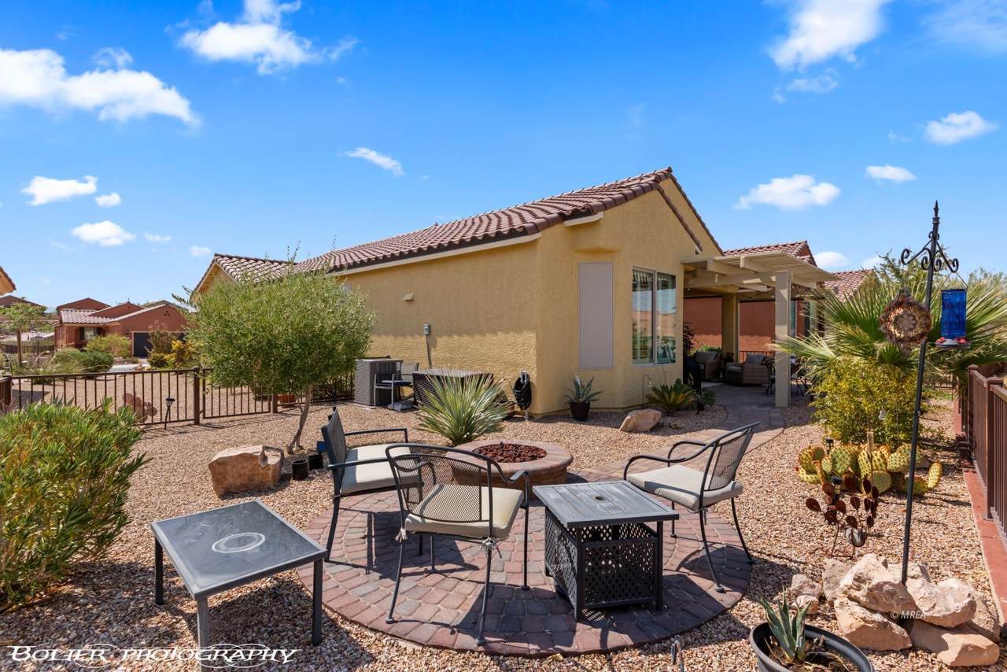
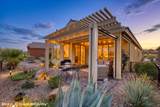
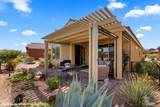
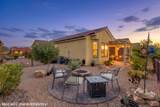
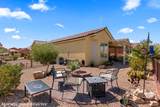
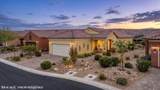
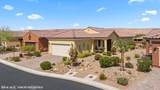
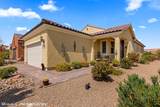
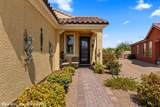
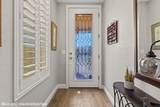
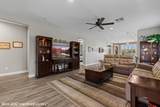
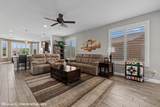
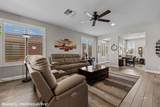
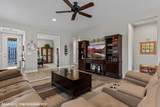
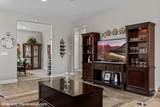
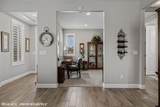
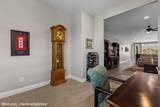
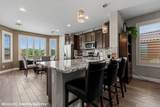
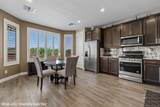
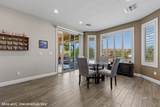
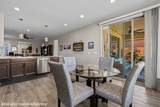
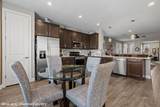
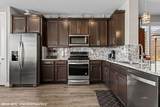
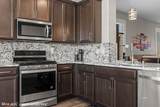
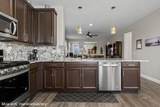
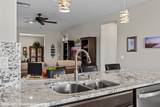
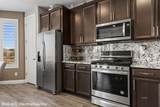
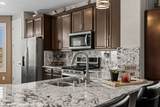
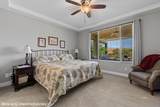
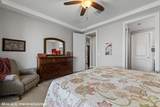
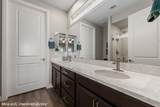
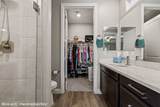
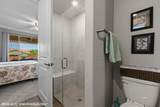
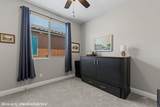
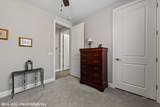
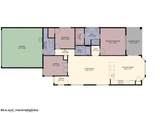
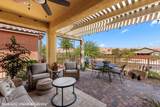
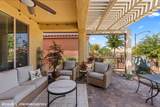
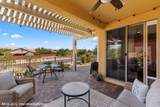
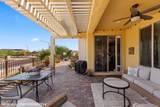
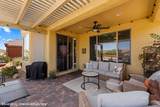
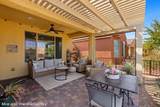
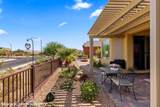
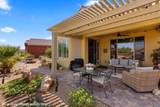
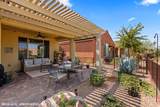
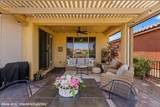
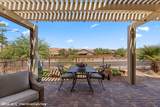
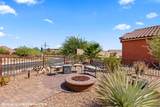
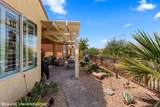
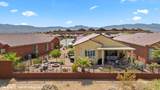
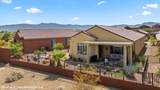
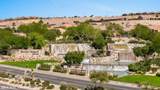
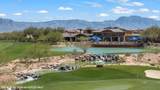
Picture evenings around the firepit with Flat Top Mesa as the backdrop. Located on an oversized lot in Crimson Ridge at Sun City Mesquite, this 1,439 sq ft Pine Springs model offers 2 bedrooms, 2 bathrooms and thoughtful upgrades inside and out. Tile flooring extends throughout the main living area, while the kitchen features quartz countertops and stainless steel appliances. The fully fenced backyard faces northwest toward Flat Top Mesa and offers room to enjoy the outdoors with an extended pergola, pavered walkway and firepit. Just as important is the location within this Del Webb 55+ community. The Pioneer Recreation Center and Sun City Mesquite amenities are close by, making recreation, fitness and community activities easy to enjoy. For those relocating to Mesquite, NV, the community also offers convenient access to Las Vegas and St. George, Utah, with national parks and the outdoor recreation of the Southwest within reach. 1147 Cherry Blossom Way combines a comfortable floor plan, outdoor living and the Sun City Mesquite lifestyle.

Monthly Payment Calculator


© 2026 Mesquite Real Estate Association. All rights reserved. IDX information is provided exclusively for consumers' personal, non-commercial use and may not be used for any purpose other than to identify prospective properties consumers may be interested in purchasing. Information is deemed reliable but is not guaranteed accurate by the MLS or RE/MAX Ridge Realty. Data last updated: 2026-10-17T18:47:27.21.
www.homesinmesquite.com/homes/181711183
Print Image

1147 Cherry Blossom Way Mesquite, NV 89034

  • Price: $399,000
  • Status: Active Under Contract
  • On Site: 15 Days
  • Updated: 63 min ago
  • MLS #: 1128187
2
Beds
2
Baths
0
½ Baths
0.13
Acres
1,439
SQFT
$277
$/SQFT
2020
Built
Neighborhood:
Crimson Ridge
County:
Clark
Area:
North Of I15
Property Description
Picture evenings around the firepit with Flat Top Mesa as the backdrop. Located on an oversized lot in Crimson Ridge at Sun City Mesquite, this 1,439 sq ft Pine Springs model offers 2 bedrooms, 2 bathrooms and thoughtful upgrades inside and out. Tile flooring extends throughout the main living area, while the kitchen features quartz countertops and stainless steel appliances. The fully fenced backyard faces northwest toward Flat Top Mesa and offers room to enjoy the outdoors with an extended pergola, pavered walkway and firepit. Just as important is the location within this Del Webb 55+ community. The Pioneer Recreation Center and Sun City Mesquite amenities are close by, making recreation, fitness and community activities easy to enjoy. For those relocating to Mesquite, NV, the community also offers convenient access to Las Vegas and St. George, Utah, with national parks and the outdoor recreation of the Southwest within reach. 1147 Cherry Blossom Way combines a comfortable floor plan, outdoor living and the Sun City Mesquite lifestyle.
Exterior Features

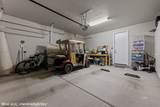
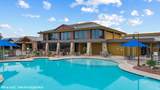
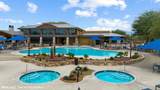
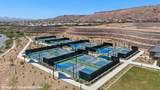
Exterior Construction Stucco Exterior Features Curb & GutterFenced- FullLandscape- FullSidewalksSprinklers- Drip SystemTreesView of MountainsSenior Only AreaPatio- CoveredSwimming Pool- Assoc.Pickleball Court-HOA Garage Description AttachedAuto Door(s)Remote OpenerShelves Property Style 1 story above ground Roof Type Tile Swimming Pool Description AssociationConcrete/GuniteFencedHeatedHotTub/SpaIn GroundIndoor

Interior Features

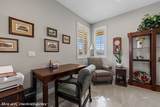
Appliances DishwasherGarbage DisposalMicrowaveRefrigeratorWasher & DryerWater HeaterWater Heater- Nat. GasWater SoftenerOven/Range- Nat. Gas Basement None Bathrooms Total 2 Cooling GasGround UnitHeat Pump Foundation Post Tension Heating FANG-Forced Air Nat. GasHeat Pump Interior Features Ceiling FansFlooring- CarpetFlooring- TileWindow CoveringsBay WindowsWalk-in ClosetsDen/Office Total Rooms 9

Property Features

Community Name Anthem at Mesquite: Sun City Estimated Annual Taxes 3395 Hoa Fees 145.00 Hoa Fees Term month HOAIncludes ClubhouseCommon AreasHot Tub/SpaManagementMaster & Sub HOAPoolTennis Court Property Subtype Resale HomeHOA-YesSenior AreaSpecial Assessment-Yes Rental Price 0 Utilities Wired for CableInternet: Cable/DSLLegal Access: YesWater Source: Water CompanySewer: Hooked-upPhone: Land LineNatural Gas: Hooked-upGarbage CollectionPhone: Cell ServicePower Source: City/MunicipalWater: Potable/DrinkingNatural Gas: Plumbed Zoning Residentialsingle family

Listing Information © 2026 Mesquite Real Estate Association.
Listing provided courtesy of Stephanie K. Cannon of RE/MAX Ridge Realty: (702) 533-1311.


© 2026 Mesquite Real Estate Association. All rights reserved. IDX information is provided exclusively for consumers' personal, non-commercial use and may not be used for any purpose other than to identify prospective properties consumers may be interested in purchasing. Information is deemed reliable but is not guaranteed accurate by the MLS or RE/MAX Ridge Realty. Data last updated: 2026-10-17T18:47:27.21.
 
https://bt-photos.global.ssl.fastly.net/mesquite/1280_boomver_1_1128187-2.jpg https://bt-photos.global.ssl.fastly.net/mesquite/1280_boomver_1_1128187-2.jpg https://bt-photos.global.ssl.fastly.net/mesquite/1280_boomver_1_1128187-2.jpg
Logo
RE/MAX Ridge Realty
450 Hillside Drive
Mesquite NV, 89027