Skip To Content

1201 Dry Creek Bend

Mesquite, NV 89034
  • $749,000
  • STATUS: Active
  • ON SITE: 22 Days
  • MLS #: 1128162
UPDATED: 32 min ago
$749,000
  • 2
    BEDS
  • 0.29
    ACRES
  • 2
    BATHS
  • 1
    1/2 BATHS
  • 2,563
    SQFT
  • $292
    $/SQFT
Neighborhood:
Type:
Single-Family Home
Built:
2019
County:
Area:

School Ratings & Info

Description

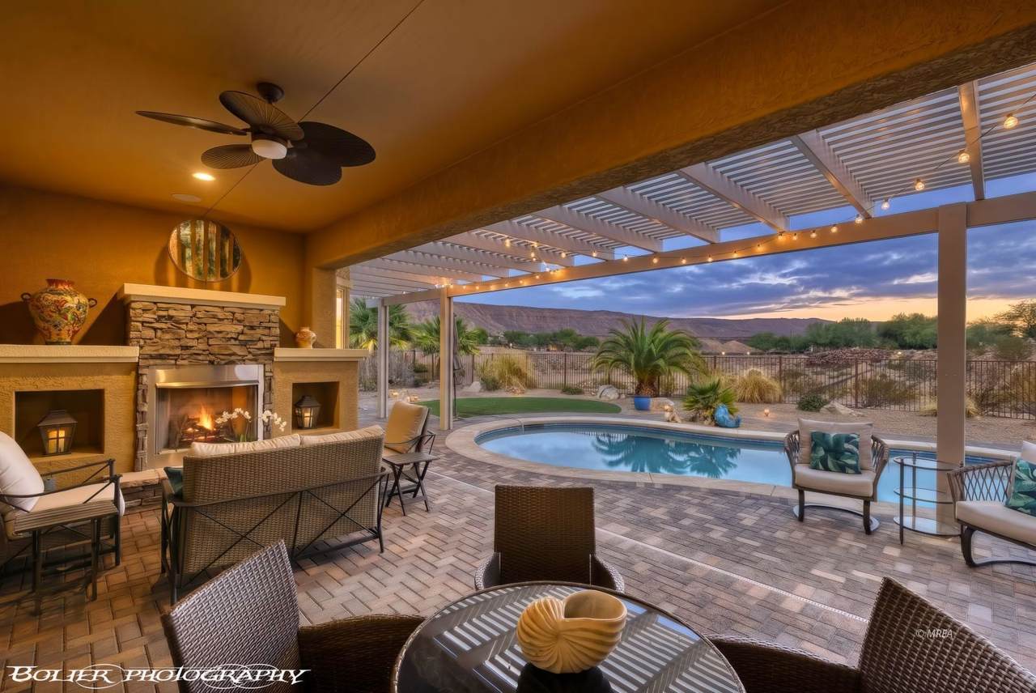
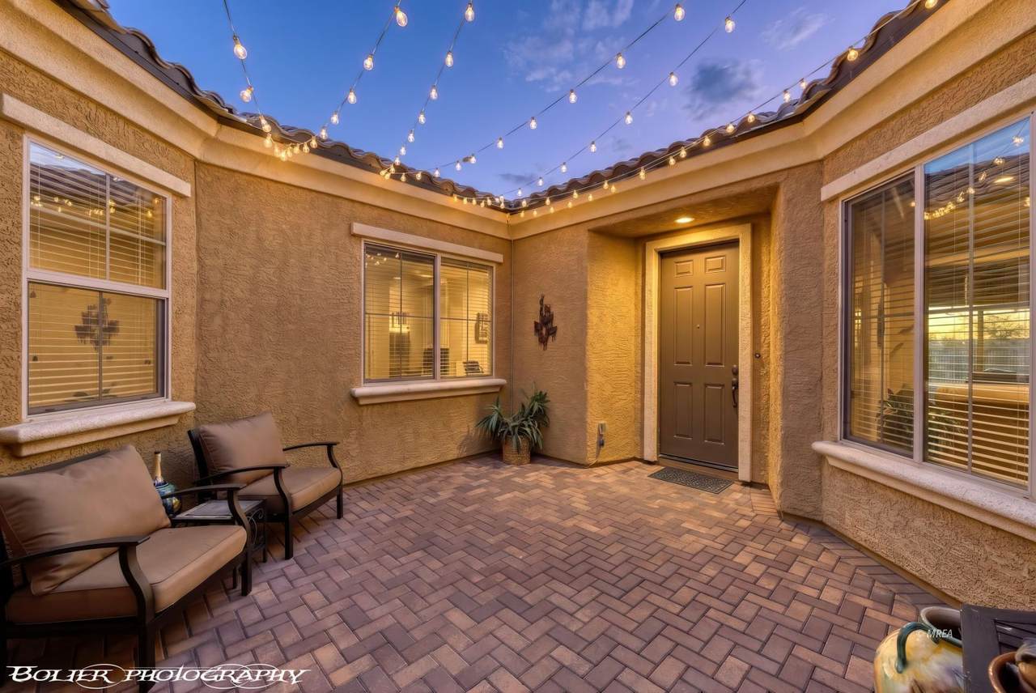
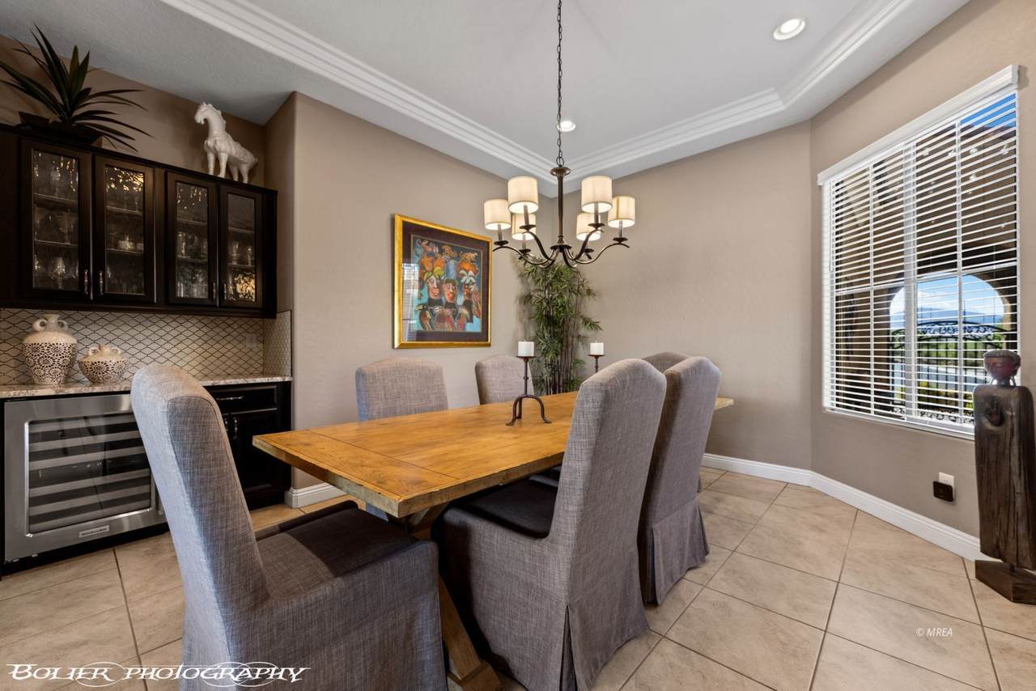
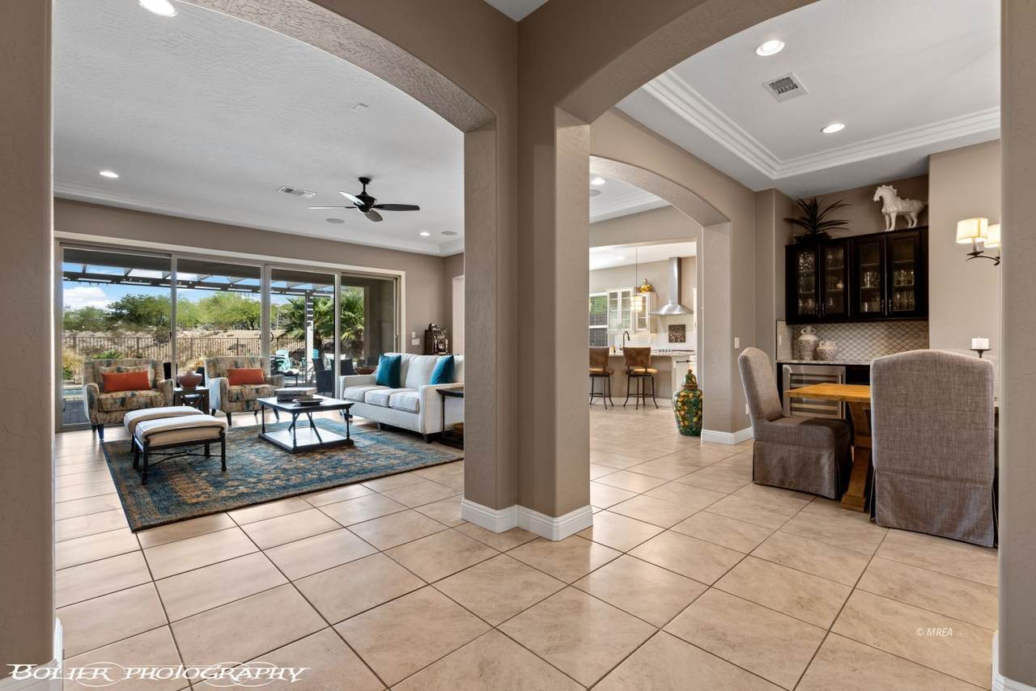
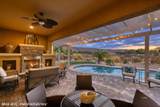
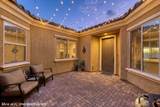
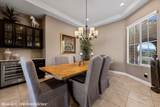
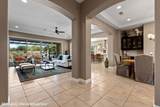
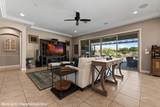
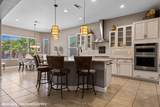
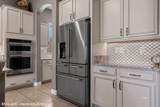
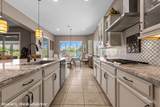
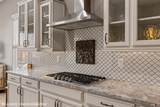
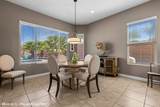
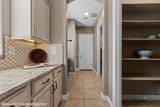
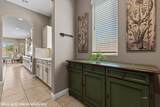
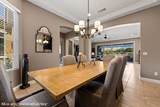
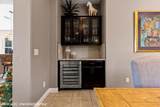
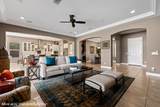
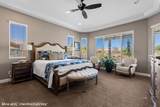
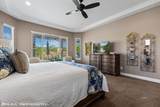
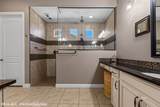
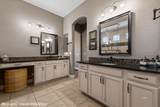
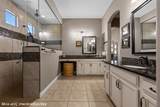
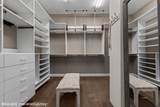
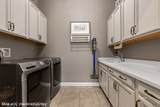
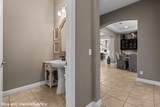
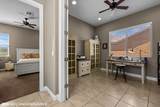
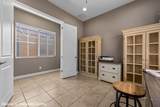
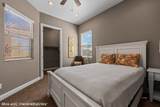
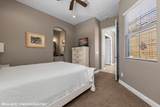
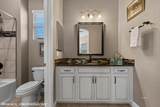
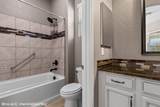
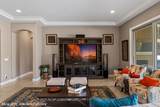
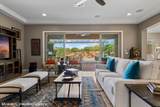
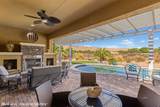
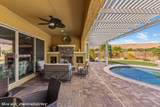
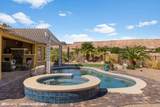
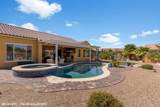
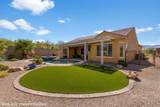
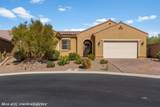
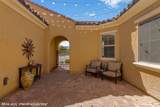
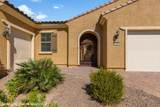
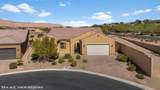
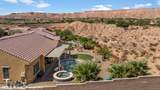
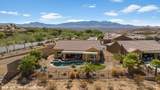
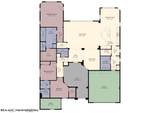
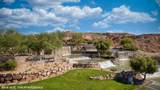
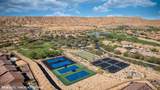
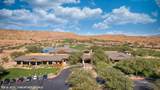
Experience refined desert living in this exceptional Sun City Mesquite by Del Webb residence, ideally situated on a desirable corner lot with sweeping views of Flat Top Mesa and Valley. The private outdoor retreat features a sparkling saltwater pool and spa, complemented by an exterior fireplace perfect for relaxing or entertaining beneath the desert sky. Inside elegant details include bay windows, tray ceilings with crown molding, tile and plush carpeting, and beautifully crafted soft close cabinetry. The gourmet kitchen is equipped with a premium Viking propane cooktop, while the butler's pantry provides additional storage and effortless service to the formal dining room. A private den offers flexible space for a home office or retreat, and a secondary ensuite provides exceptional comfort for guests. Complete with a dedicated golf cart garage, this sophisticated home combines luxury, functionality and the sought-after resort lifestyle of Sun City Mesquite. Enjoy Drone video of home at: https://youtu.be/3R43nh5jF6E

Monthly Payment Calculator


© 2026 Mesquite Real Estate Association. All rights reserved. IDX information is provided exclusively for consumers' personal, non-commercial use and may not be used for any purpose other than to identify prospective properties consumers may be interested in purchasing. Information is deemed reliable but is not guaranteed accurate by the MLS or RE/MAX Ridge Realty. Data last updated: 2026-10-17T19:47:26.953.
www.homesinmesquite.com/homes/181520935
Print Image

1201 Dry Creek Bend Mesquite, NV 89034

  • Price: $749,000
  • Status: Active
  • On Site: 22 Days
  • Updated: 32 min ago
  • MLS #: 1128162
2
Beds
2
Baths
1
½ Baths
0.29
Acres
2,563
SQFT
$292
$/SQFT
2019
Built
Neighborhood:
Bridge Landing
County:
Clark
Area:
North Of I15
Property Description
Experience refined desert living in this exceptional Sun City Mesquite by Del Webb residence, ideally situated on a desirable corner lot with sweeping views of Flat Top Mesa and Valley. The private outdoor retreat features a sparkling saltwater pool and spa, complemented by an exterior fireplace perfect for relaxing or entertaining beneath the desert sky. Inside elegant details include bay windows, tray ceilings with crown molding, tile and plush carpeting, and beautifully crafted soft close cabinetry. The gourmet kitchen is equipped with a premium Viking propane cooktop, while the butler's pantry provides additional storage and effortless service to the formal dining room. A private den offers flexible space for a home office or retreat, and a secondary ensuite provides exceptional comfort for guests. Complete with a dedicated golf cart garage, this sophisticated home combines luxury, functionality and the sought-after resort lifestyle of Sun City Mesquite. Enjoy Drone video of home at: https://youtu.be/3R43nh5jF6E
Exterior Features

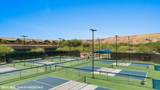
Exterior Construction Stucco Exterior Features Corner LotCul-de-sacCurb & GutterFenced- FullLandscape- FullSidewalksSprinklers- Drip SystemSprinklers- AutomaticTreesView of MountainsView of ValleySenior Only AreaPatio- CoveredSwimming Pool- Assoc.Swimming Pool- PrivatePickleball Court-HOA Garage Description AttachedAuto Door(s)Remote OpenerGolf Cart Garage Property Style SouthwestSpanish1 story above ground Roof Type Tile Swimming Pool Description AssociationConcrete/GuniteHeatedHotTub/SpaIn GroundIndoorPrivate

Interior Features

Appliances DishwasherGarbage DisposalMicrowaveRefrigeratorWasher & DryerWater Heater- ElectricWater SoftenerOven/Range- Propane Basement None Bathrooms Total 2.5 Cooling Central AirElectricHeat Pump Foundation Post Tension Heating ElectricHeat Pump Interior Features Ceiling FansFlooring- CarpetFlooring- TileWindow CoveringsBay WindowsHot Tub/SpaSmart WiringWalk-in ClosetsDen/OfficeFireplace- Electric Total Rooms 11

Property Features

Community Name Anthem at Mesquite: Sun City Estimated Annual Taxes 5472 Hoa Fees 145.00 Hoa Fees Term month HOAIncludes ClubhouseCommon AreasHot Tub/SpaManagementMaster & Sub HOAPoolRoad MaintenanceTennis Court Property Subtype Resale HomeHOA-YesSenior AreaSpecial Assessment-Yes Rental Price 0 Utilities Wired for CableAssessments OwedCable T.V.Internet: Cable/DSLInternet: Satellite/WirelessLegal Access: YesWater Source: Water CompanySewer: Hooked-upPhone: Land LinePropane: Hooked-upPower: Line On MeterGarbage CollectionPhone: Cell ServicePower Source: City/MunicipalWater: Potable/Drinking Zoning Residential

Listing Information © 2026 Mesquite Real Estate Association.
Listing provided courtesy of Tanya Smith of Keller Williams VIP: (360) 584-4081.


© 2026 Mesquite Real Estate Association. All rights reserved. IDX information is provided exclusively for consumers' personal, non-commercial use and may not be used for any purpose other than to identify prospective properties consumers may be interested in purchasing. Information is deemed reliable but is not guaranteed accurate by the MLS or RE/MAX Ridge Realty. Data last updated: 2026-10-17T19:47:26.953.
 
https://bt-photos.global.ssl.fastly.net/mesquite/1280_boomver_1_1128162-2.jpg https://bt-photos.global.ssl.fastly.net/mesquite/1280_boomver_1_1128162-2.jpg https://bt-photos.global.ssl.fastly.net/mesquite/1280_boomver_1_1128162-2.jpg
Logo
RE/MAX Ridge Realty
450 Hillside Drive
Mesquite NV, 89027