







Description
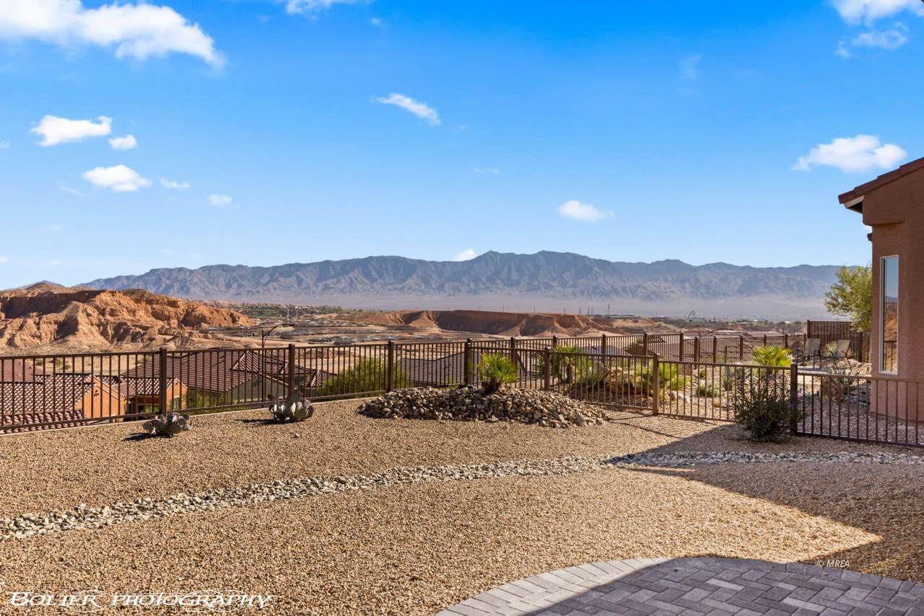
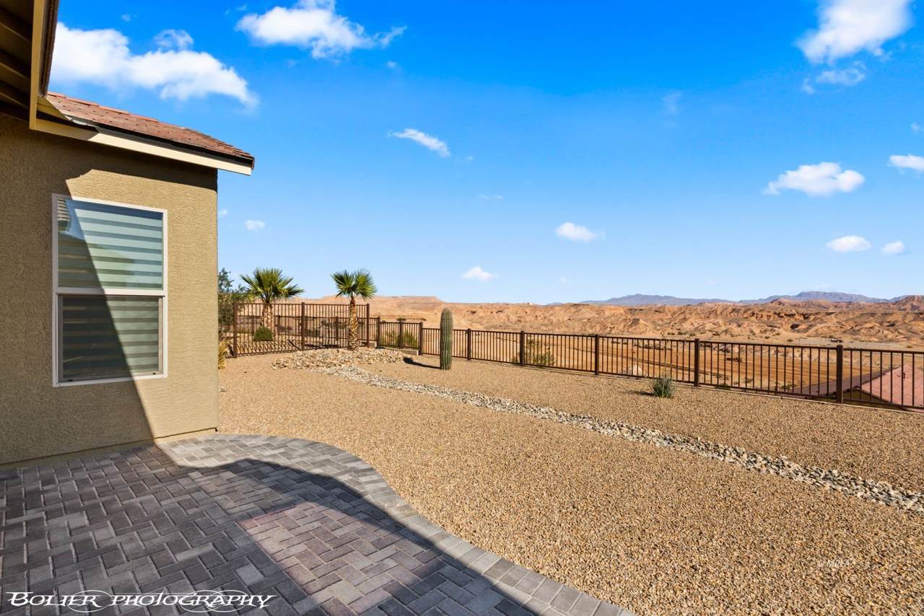
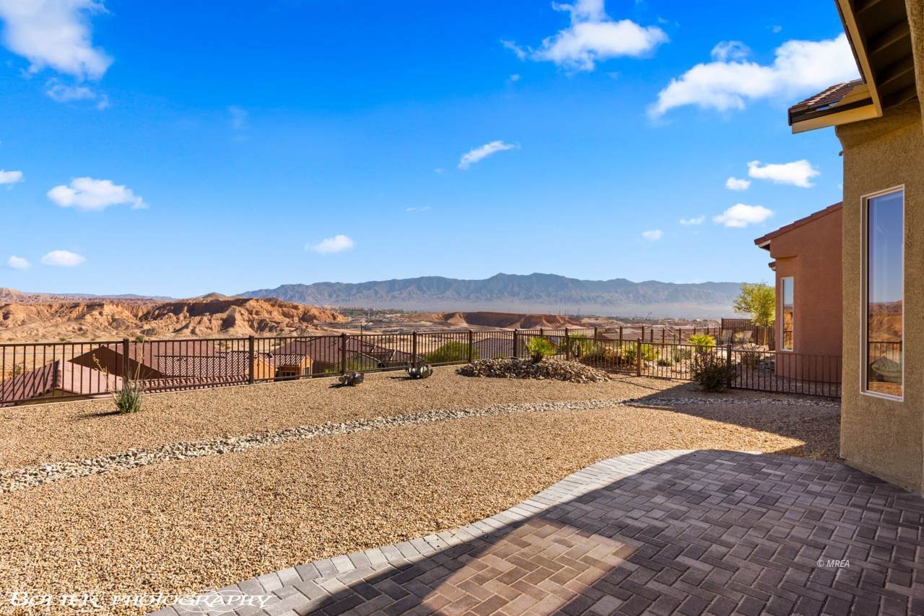
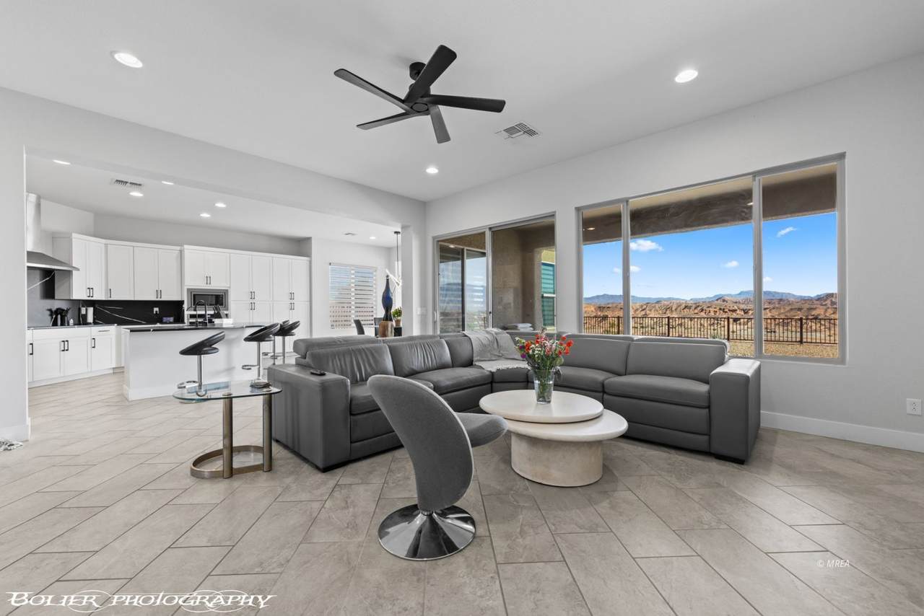
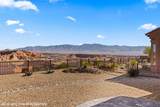
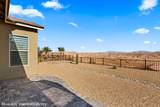
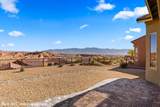
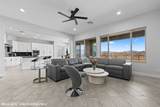
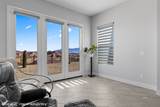
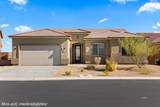
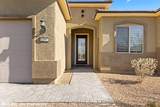
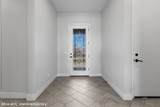
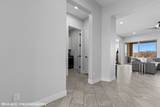
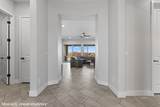
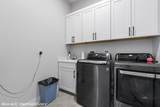
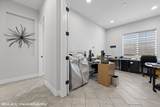
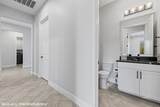
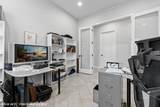
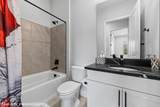
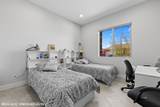
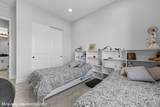
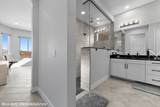
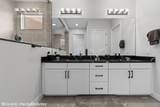
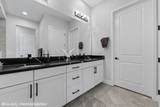
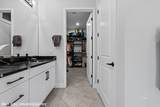
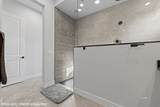
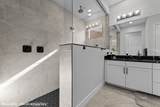
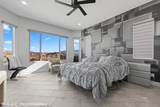
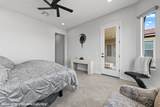
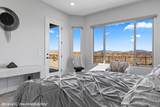
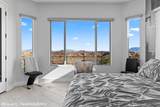
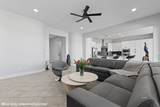
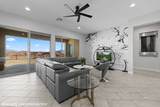
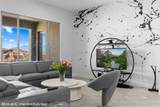
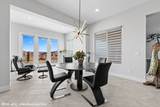
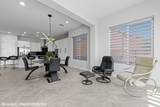
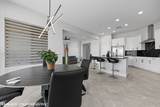
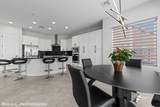
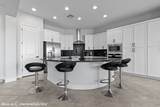
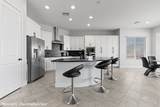
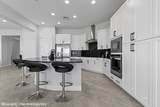
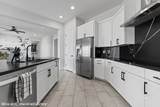
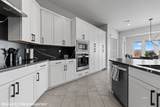
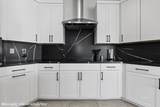
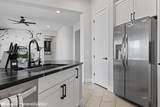
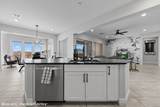
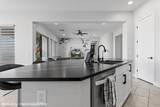
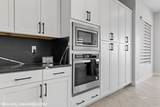
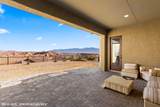
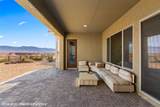
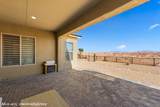
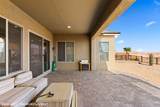
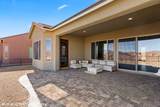
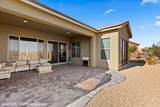
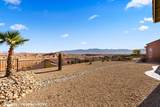
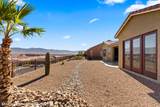
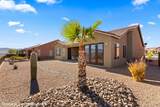
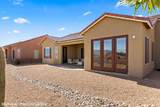
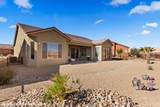
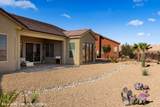
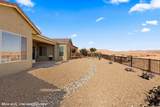
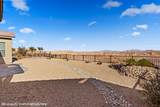
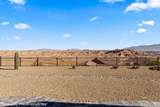
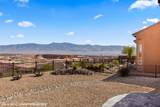
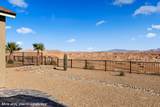
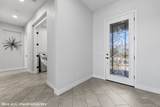
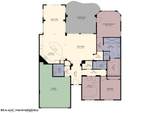
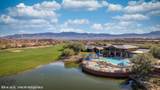
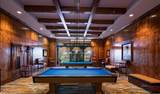
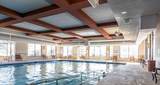
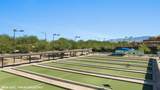
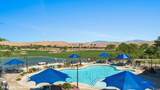
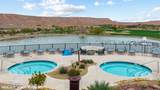
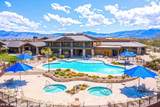
Experience modern desert living in this beautifully upgraded 2 BR/2 BA home with den and sunroom, set on an elevated lot in Mesquite's premier 55+ community. Enjoy sweeping 180° unobstructed mountain views from nearly every room and the covered patio. A stunning glass front door opens to a spacious foyer and dramatic floor to ceiling windows that frame the panoramic scenery. Large rectangular tile laid diagonally (no carpet) enhances the home's clean, contemporary feel. The versatile den works perfectly as an office, hobby room or optional 3rd bedroom. An extended sunroom expands the dining area and captures breathtaking views morning to night. The stylish kitchen blends white cabinetry, black granite countertops, stainless steel appliances, and a gas cooktop for a curated modern look, complemented by a reverse osmosis system for cleaner drinking water. The main bedroom features a bay window showcasing the mountains and an elegant ensuite with dual vanities, black granite, a tiled walk-in shower to the ceiling, and an oversized walk-in closet. The guest bath offers a tiled tub surround and matching modern finishes. A sleek laundry room with black washer/dryer, white cabinets, and sink adds function and style. The extended garage includes a whole house water softener, gas hot water heater providing unlimited hot water, ceiling storage racks, epoxy flooring, and four extra feet of depth for parking larger vehicles or extra storage. Low maintenance xeriscape landscaping front and back provides year-round beauty and meaningful cost savings. Residents enjoy Mesquite's premier amenities: a 30,000 SF recreation center, 12,000 SF ballroom, indoor/outdoor pools and hot tubs, state-of-the-art fitness room, indoor walking track, billiards, ping pong, pickleball, tennis, bocce, 18'hole putting green, numerous clubs, plus discounts at Conestoga Golf Club and 1880 Grille. A rare opportunity to embrace the next chapter of your life in a home with unmatched views and modern comfort
-
2BEDS
-
0.17ACRES
-
2BATHS
-
01/2 BATHS
-
2,184SQFT
-
$263$/SQFT
School Information
Description
Experience modern desert living in this beautifully upgraded 2 BR/2 BA home with den and sunroom, set on an elevated lot in Mesquite's premier 55+ community. Enjoy sweeping 180° unobstructed mountain views from nearly every room and the covered patio. A stunning glass front door opens to a spacious foyer and dramatic floor to ceiling windows that frame the panoramic scenery. Large rectangular tile laid diagonally (no carpet) enhances the home's clean, contemporary feel. The versatile den works perfectly as an office, hobby room or optional 3rd bedroom. An extended sunroom expands the dining area and captures breathtaking views morning to night. The stylish kitchen blends white cabinetry, black granite countertops, stainless steel appliances, and a gas cooktop for a curated modern look, complemented by a reverse osmosis system for cleaner drinking water. The main bedroom features a bay window showcasing the mountains and an elegant ensuite with dual vanities, black granite, a tiled walk-in shower to the ceiling, and an oversized walk-in closet. The guest bath offers a tiled tub surround and matching modern finishes. A sleek laundry room with black washer/dryer, white cabinets, and sink adds function and style. The extended garage includes a whole house water softener, gas hot water heater providing unlimited hot water, ceiling storage racks, epoxy flooring, and four extra feet of depth for parking larger vehicles or extra storage. Low maintenance xeriscape landscaping front and back provides year-round beauty and meaningful cost savings. Residents enjoy Mesquite's premier amenities: a 30,000 SF recreation center, 12,000 SF ballroom, indoor/outdoor pools and hot tubs, state-of-the-art fitness room, indoor walking track, billiards, ping pong, pickleball, tennis, bocce, 18'hole putting green, numerous clubs, plus discounts at Conestoga Golf Club and 1880 Grille. A rare opportunity to embrace the next chapter of your life in a home with unmatched views and modern comfort
© 2026 Mesquite Real Estate Association. All rights reserved. IDX information is provided exclusively for consumers' personal, non-commercial use and may not be used for any purpose other than to identify prospective properties consumers may be interested in purchasing. Information is deemed reliable but is not guaranteed accurate by the MLS or RE/MAX Ridge Realty. Data last updated: 2026-10-17T19:47:26.953.