





Description
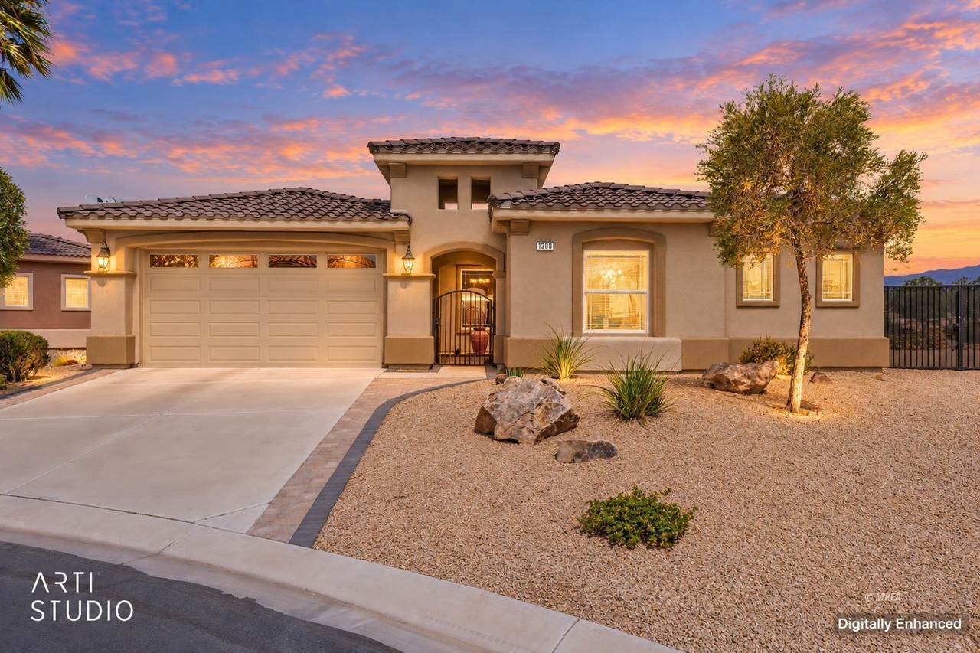
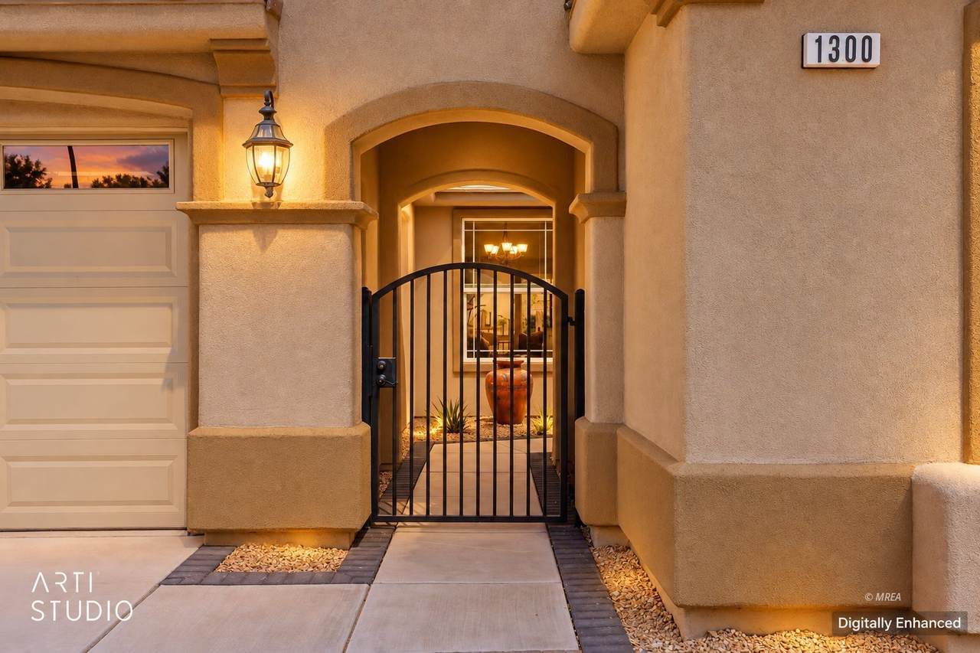
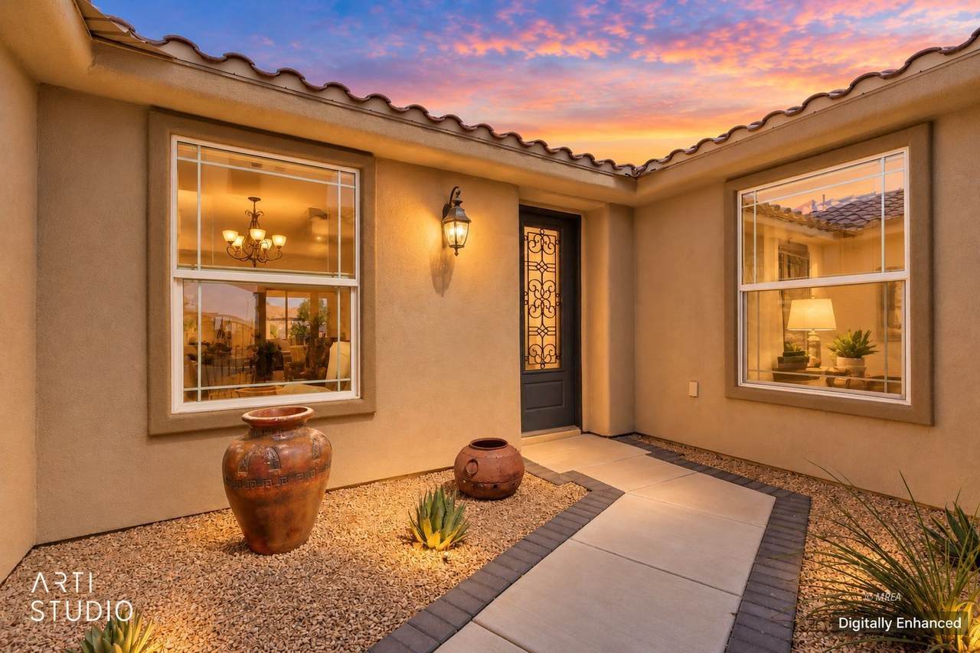
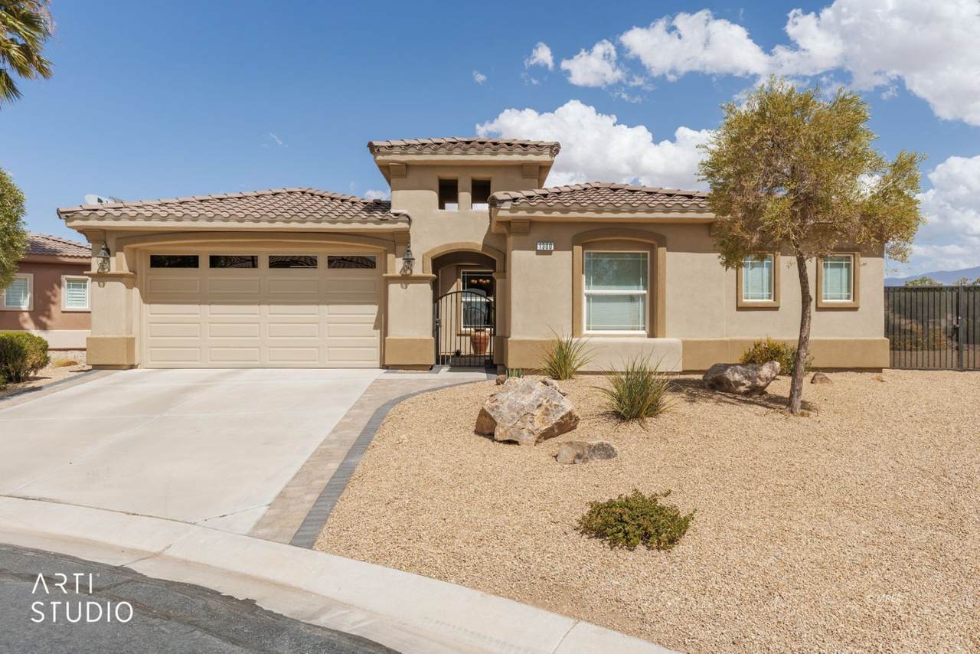
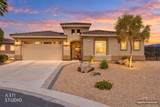
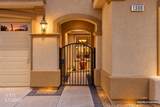
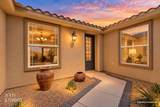
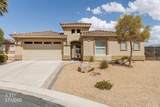
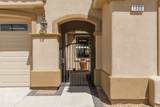
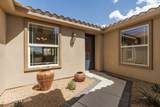
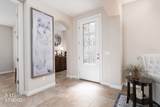
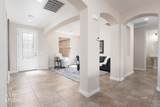
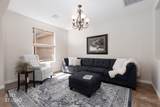
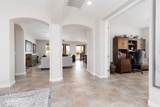
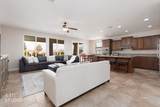
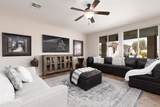
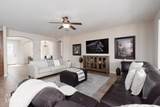
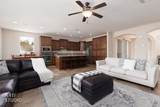
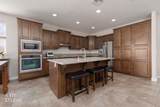
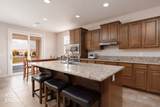
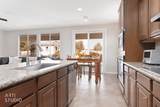
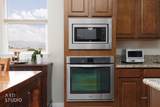
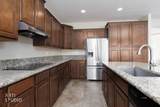
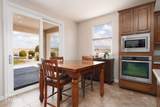
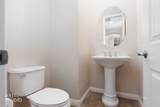
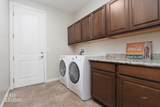
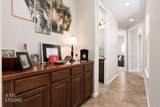
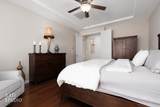
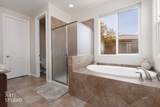
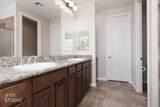
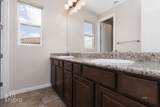
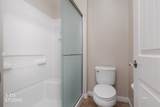
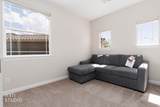
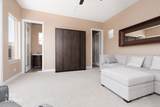
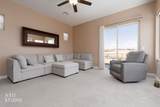
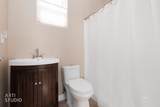
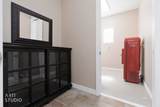
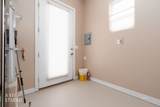
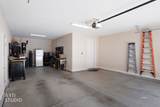
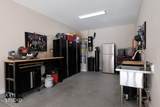
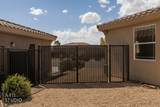
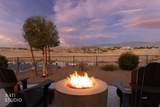
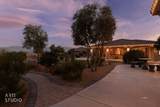
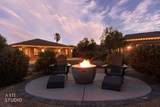
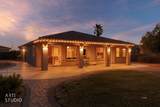
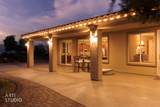
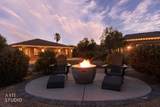
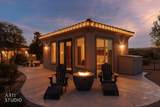
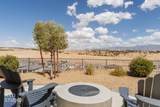
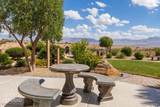
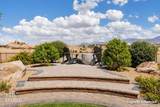
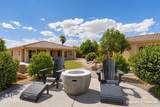
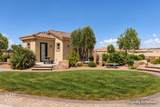
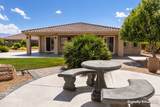
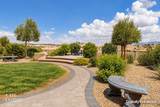
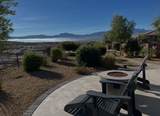
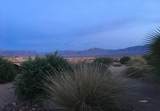
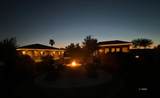
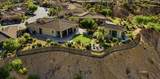
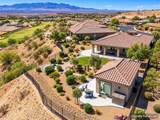
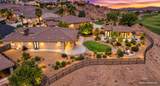
SPECTACULAR MOUNTAIN, VALLEY & GOLF COURSE VIEWS - RARE FIND!Discover this pristine 2,192 sq. ft. home and casita offering truly rare, panoramic views of the surrounding mountains, valley, golf course and desert. Thoughtfully designed for comfortable living and entertaining, the home features 3 bedrooms, 2.5 baths, an office, open floor plan and 9-foot ceilings. Recently repainted and impeccably maintained. The kitchen features granite countertops, stainless steel appliances, abundant cabinetry and an oversized island.Step into your backyard paradise featuring established landscaping, multiple seating areas, several fire pits and beautifully designed paver patios with multiple tiers. The fully fenced .36-acre yard offers a wonderful blend of beauty and functionality. A covered patio spans the full length of the home, creating the perfect place to relax and enjoy the breathtaking views.The 434 sq. ft. detached casita features impressive 10-foot ceilings, a main living area with wall bed and TV (both included), bathroom and separate storage area. The 434 sq ft casita is permitted and included in the Assessor's information, offering flexibility for guests, extended family or additional living space. The combine living space is 2,626 sq ft. The oversized 2-car garage includes additional shop space and a sink. The main home has original 5-ton and 3-ton HVAC units; the casita has its own 3-ton unit.Additional features include central vacuum, upgraded window coverings, laundry cabinetry and storage, granite countertops throughout, and gated OHV or small boat parking. This home has been meticulously maintained.Enjoy a low HOA fee of only $70/month, including small common-area and road maintenance.With its exceptional views, spectacular outdoor living, spacious floor plan, permitted casita and versatile garage/shop space, this is a truly special property offering comfort, functionality and an incredible setting.
-
3BEDS
-
0.36ACRES
-
2BATHS
-
11/2 BATHS
-
2,626SQFT
-
$303$/SQFT
School Information
Description
SPECTACULAR MOUNTAIN, VALLEY & GOLF COURSE VIEWS - RARE FIND!Discover this pristine 2,192 sq. ft. home and casita offering truly rare, panoramic views of the surrounding mountains, valley, golf course and desert. Thoughtfully designed for comfortable living and entertaining, the home features 3 bedrooms, 2.5 baths, an office, open floor plan and 9-foot ceilings. Recently repainted and impeccably maintained. The kitchen features granite countertops, stainless steel appliances, abundant cabinetry and an oversized island.Step into your backyard paradise featuring established landscaping, multiple seating areas, several fire pits and beautifully designed paver patios with multiple tiers. The fully fenced .36-acre yard offers a wonderful blend of beauty and functionality. A covered patio spans the full length of the home, creating the perfect place to relax and enjoy the breathtaking views.The 434 sq. ft. detached casita features impressive 10-foot ceilings, a main living area with wall bed and TV (both included), bathroom and separate storage area. The 434 sq ft casita is permitted and included in the Assessor's information, offering flexibility for guests, extended family or additional living space. The combine living space is 2,626 sq ft. The oversized 2-car garage includes additional shop space and a sink. The main home has original 5-ton and 3-ton HVAC units; the casita has its own 3-ton unit.Additional features include central vacuum, upgraded window coverings, laundry cabinetry and storage, granite countertops throughout, and gated OHV or small boat parking. This home has been meticulously maintained.Enjoy a low HOA fee of only $70/month, including small common-area and road maintenance.With its exceptional views, spectacular outdoor living, spacious floor plan, permitted casita and versatile garage/shop space, this is a truly special property offering comfort, functionality and an incredible setting.
© 2026 Mesquite Real Estate Association. All rights reserved. IDX information is provided exclusively for consumers' personal, non-commercial use and may not be used for any purpose other than to identify prospective properties consumers may be interested in purchasing. Information is deemed reliable but is not guaranteed accurate by the MLS or RE/MAX Ridge Realty. Data last updated: 2026-10-17T19:47:26.953.