

Skip To Content

1348 Mariposa Way

Mesquite, NV 89027
  • $489,000
  • STATUS: Active
  • ON SITE: 25 Days
  • MLS #: 1128159
Price Reduced
UPDATED: 18 min ago
$489,000
  • 3
    BEDS
  • 0.11
    ACRES
  • 3
    BATHS
  • 0
    1/2 BATHS
  • 2,318
    SQFT
  • $211
    $/SQFT
Neighborhood:
Type:
Single-Family Home
Built:
2022
County:
Area:

School Information

Elementary School:
Middle School:
High School:

Description

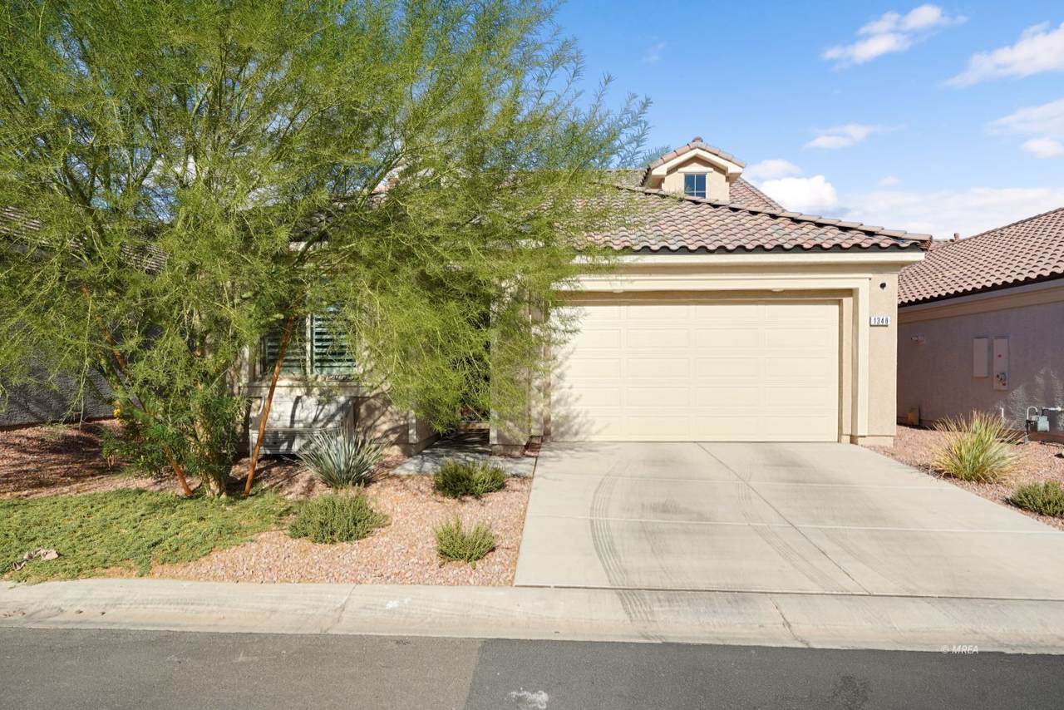
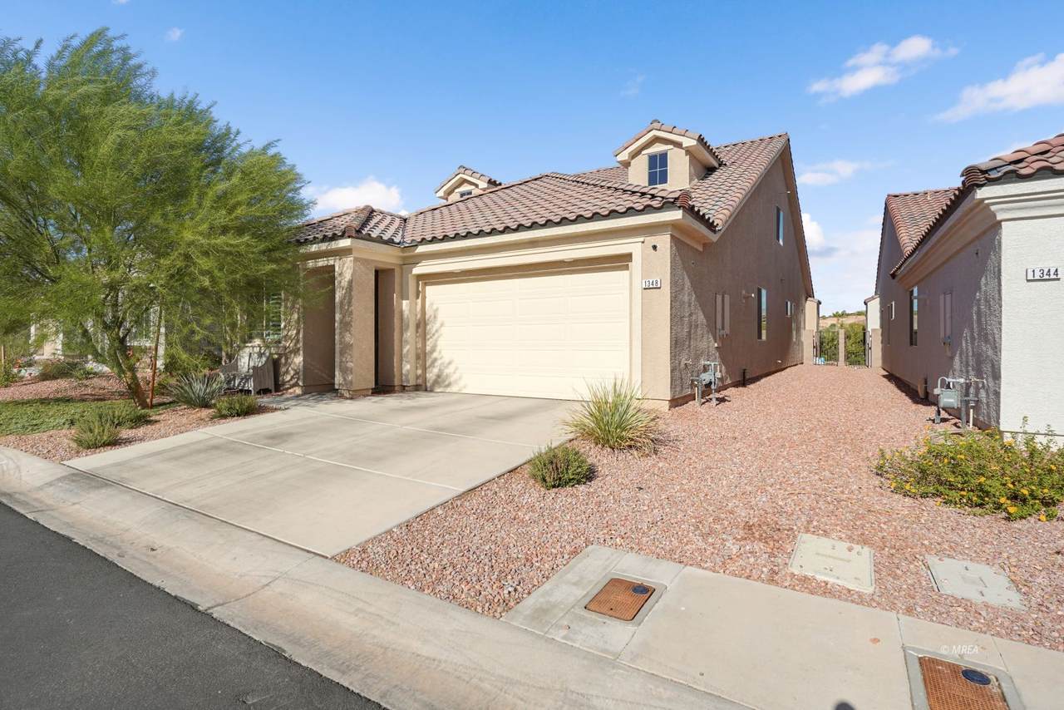
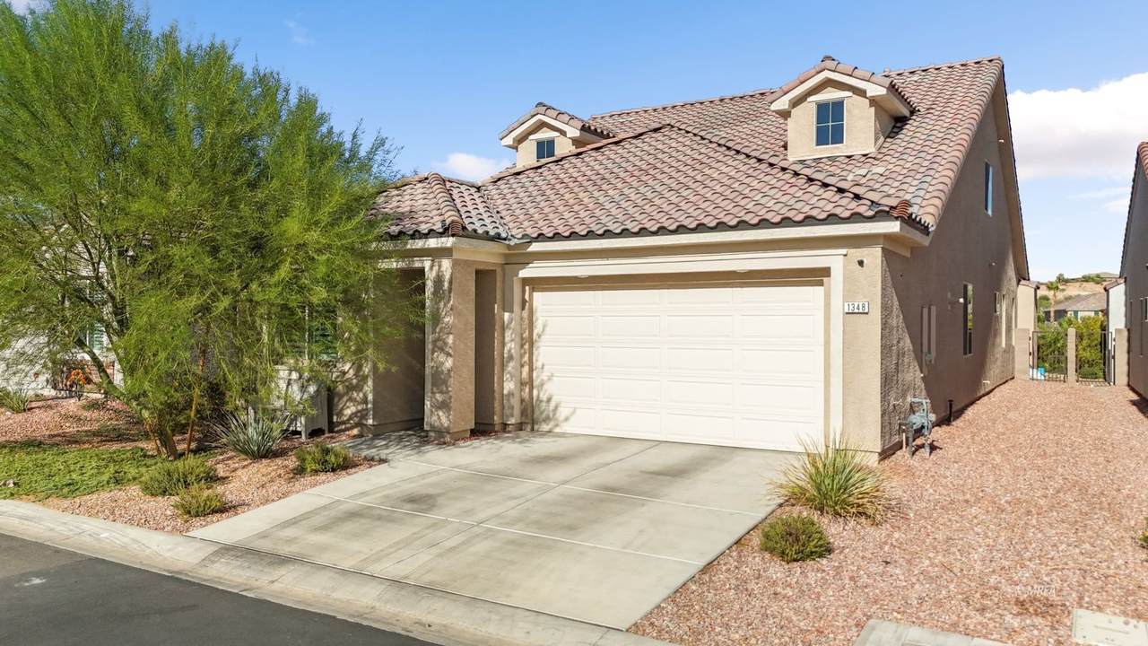
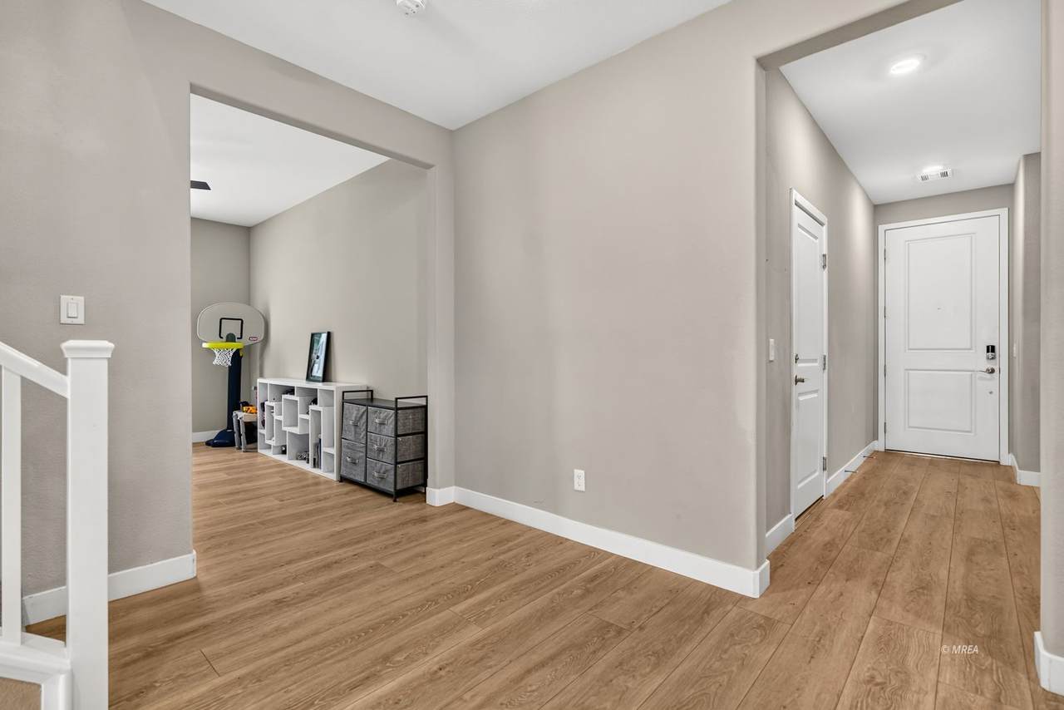
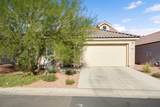
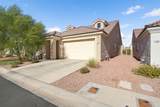
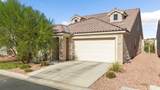
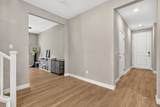
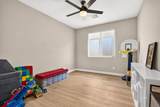
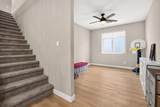
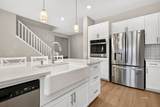
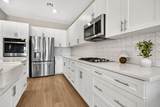
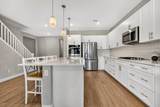
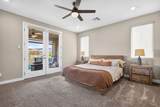
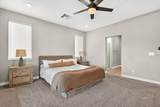
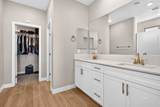
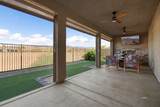
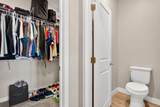
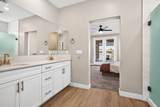
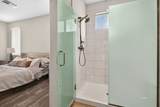
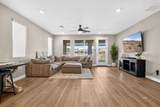
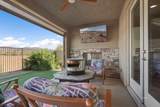
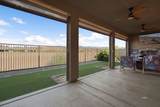
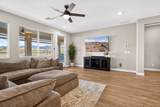
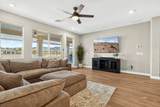
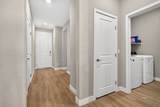
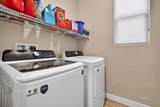
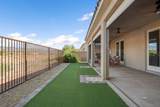
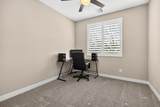
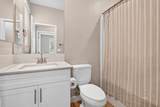
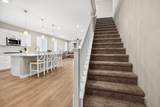
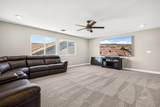
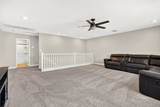
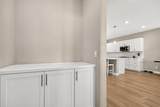
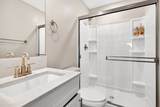
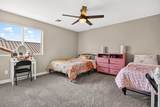
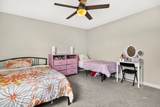
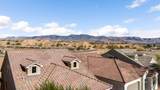
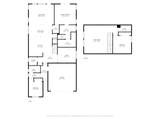
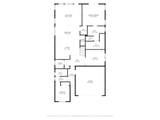
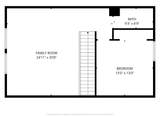
From the moment you walk into this well appointed home, you can't help but notice the pride of ownership the Seller has had in this home! Located in the Desert Ridge community, this 2,518 sq. ft. home offers 3 beds, 3 baths, a den, and a loft. The east-facing backyard boasts mountain views, a gas fireplace, solar shades, and artificial turf. Inside, enjoy luxury vinyl plank flooring, quartz countertops, herringbone backsplash, soft-close cabinets, a farmhouse sink, and stainless steel appliances including the refrigerator. The primary suite is located on the main floor which also features mountain views and an upgraded primary on suite bath. A guest bed, bath, den, and laundry complete the main level. Upstairs, find a bedroom, bath, and loft. Includes natural gas, tankless water heater, tri-zone HVAC, and whole-home water filtration.

Monthly Payment Calculator


© 2026 Mesquite Real Estate Association. All rights reserved. IDX information is provided exclusively for consumers' personal, non-commercial use and may not be used for any purpose other than to identify prospective properties consumers may be interested in purchasing. Information is deemed reliable but is not guaranteed accurate by the MLS or RE/MAX Ridge Realty. Data last updated: 2026-10-17T19:47:26.953.
www.homesinmesquite.com/homes/181421849
Print Image

1348 Mariposa Way Mesquite, NV 89027

  • Price: $489,000
  • Status: Active
  • On Site: 25 Days
  • Updated: 18 min ago
  • MLS #: 1128159
3
Beds
3
Baths
0
½ Baths
0.11
Acres
2,318
SQFT
$211
$/SQFT
2022
Built
Neighborhood:
Desert Ridge
County:
Clark
Area:
North Of I15
Elementary School:
Virgin Valley
Middle School:
Charles A. Hughes
High School:
Virgin Valley
Property Description
From the moment you walk into this well appointed home, you can't help but notice the pride of ownership the Seller has had in this home! Located in the Desert Ridge community, this 2,518 sq. ft. home offers 3 beds, 3 baths, a den, and a loft. The east-facing backyard boasts mountain views, a gas fireplace, solar shades, and artificial turf. Inside, enjoy luxury vinyl plank flooring, quartz countertops, herringbone backsplash, soft-close cabinets, a farmhouse sink, and stainless steel appliances including the refrigerator. The primary suite is located on the main floor which also features mountain views and an upgraded primary on suite bath. A guest bed, bath, den, and laundry complete the main level. Upstairs, find a bedroom, bath, and loft. Includes natural gas, tankless water heater, tri-zone HVAC, and whole-home water filtration.
Exterior Features

Exterior Construction FrameStucco Exterior Features Fenced- PartialLandscape- FullLawnSprinklers- Drip SystemSprinklers- AutomaticTreesView of MountainsOutdoor LightingPatio- Covered Garage Description AttachedRemote Opener Property Style 2 story above ground Roof Type CementTile

Interior Features

Appliances DishwasherGarbage DisposalMicrowaveRefrigeratorW/D HookupsWater Heater- Nat. GasWater SoftenerWater Filter SystemOven/Range- Nat. Gas Basement None Bathrooms Total 3 Cooling Central AirHeat Pump Foundation Slab on Grade Heating FurnaceNatural Gas Interior Features Ceiling FansFireplace- GasFlooring- CarpetFlooring- LaminateWindow CoveringsWalk-in ClosetsDen/Office Total Rooms 0

Property Features

Community Name Canyon Crest Estimated Annual Taxes 4123 Hoa Fees 70.00 Hoa Fees Term month HOAIncludes Common AreasRoad Maintenance Junior High School Charles A. Hughes Property Subtype Resale HomeHOA-YesSpecial Assessment-No Rental Price 0 Utilities Wired for CableCable T.V.Water Source: City/MunicipalInternet: Cable/DSLLegal Access: YesSewer: Hooked-upNatural Gas: Hooked-upGarbage CollectionPhone: Cell ServicePower Source: City/Municipal Zoning PUDResidential

Listing Information © 2026 Mesquite Real Estate Association.
Listing provided courtesy of Richard Bowler of Realty One Group Rivers Edge: (702) 218-1195.


© 2026 Mesquite Real Estate Association. All rights reserved. IDX information is provided exclusively for consumers' personal, non-commercial use and may not be used for any purpose other than to identify prospective properties consumers may be interested in purchasing. Information is deemed reliable but is not guaranteed accurate by the MLS or RE/MAX Ridge Realty. Data last updated: 2026-10-17T19:47:26.953.
 
https://bt-photos.global.ssl.fastly.net/mesquite/1280_boomver_1_1128159-2.jpg https://bt-photos.global.ssl.fastly.net/mesquite/1280_boomver_1_1128159-2.jpg https://bt-photos.global.ssl.fastly.net/mesquite/1280_boomver_1_1128159-2.jpg
Logo
RE/MAX Ridge Realty
450 Hillside Drive
Mesquite NV, 89027