



Description
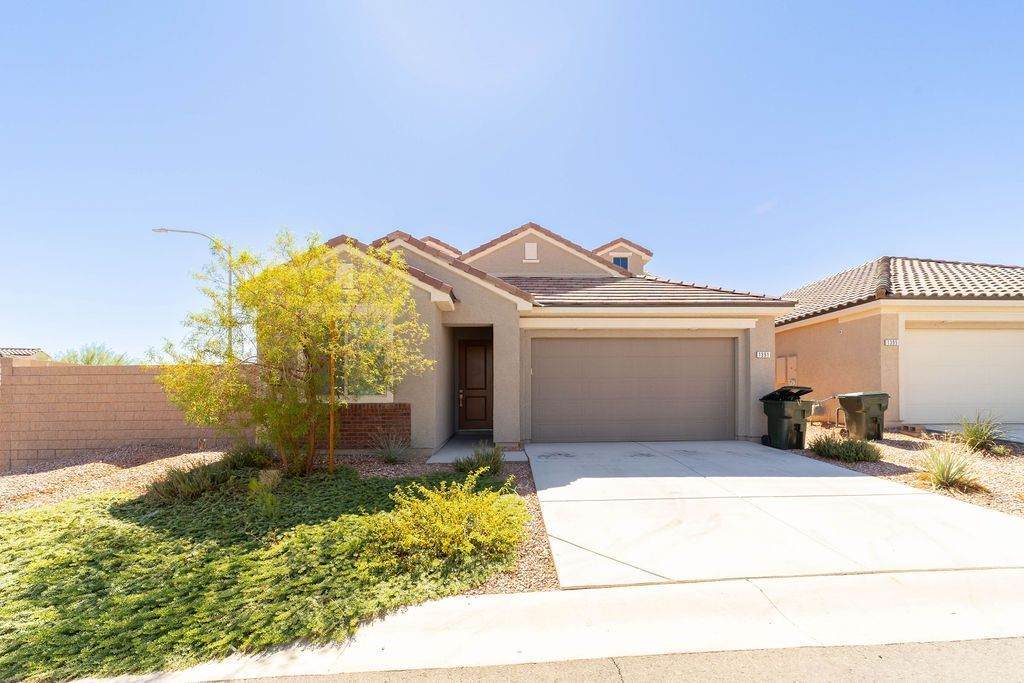
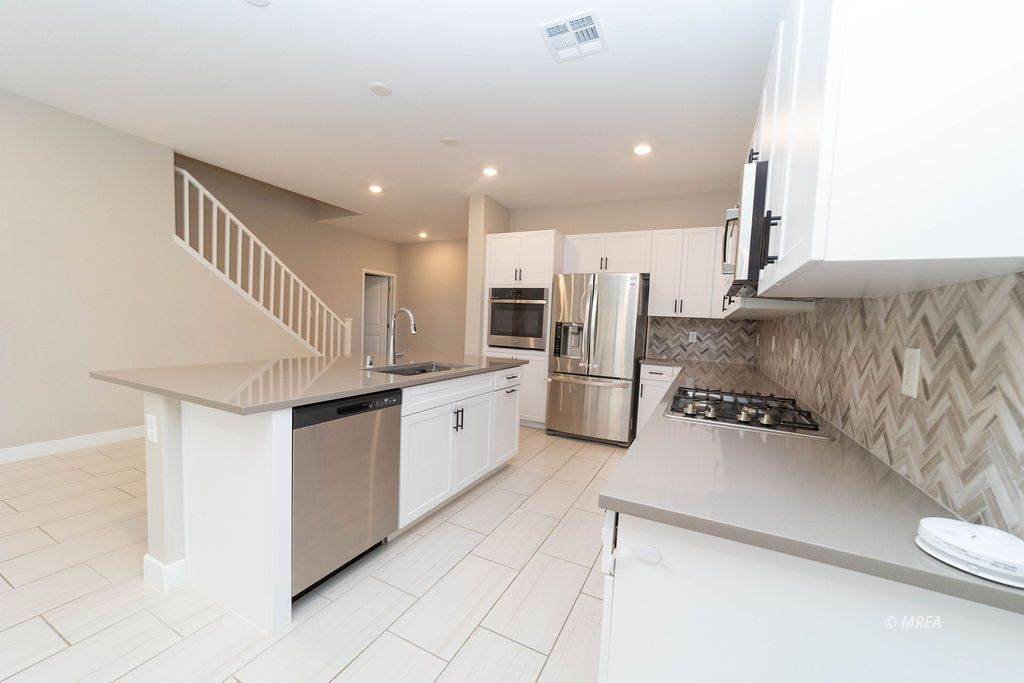
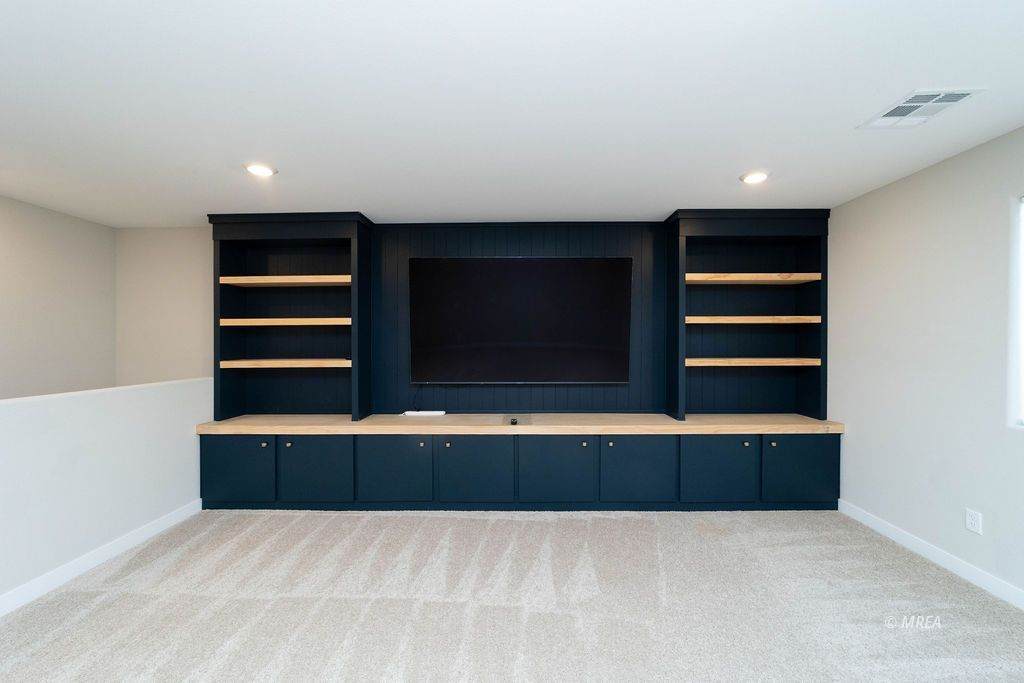
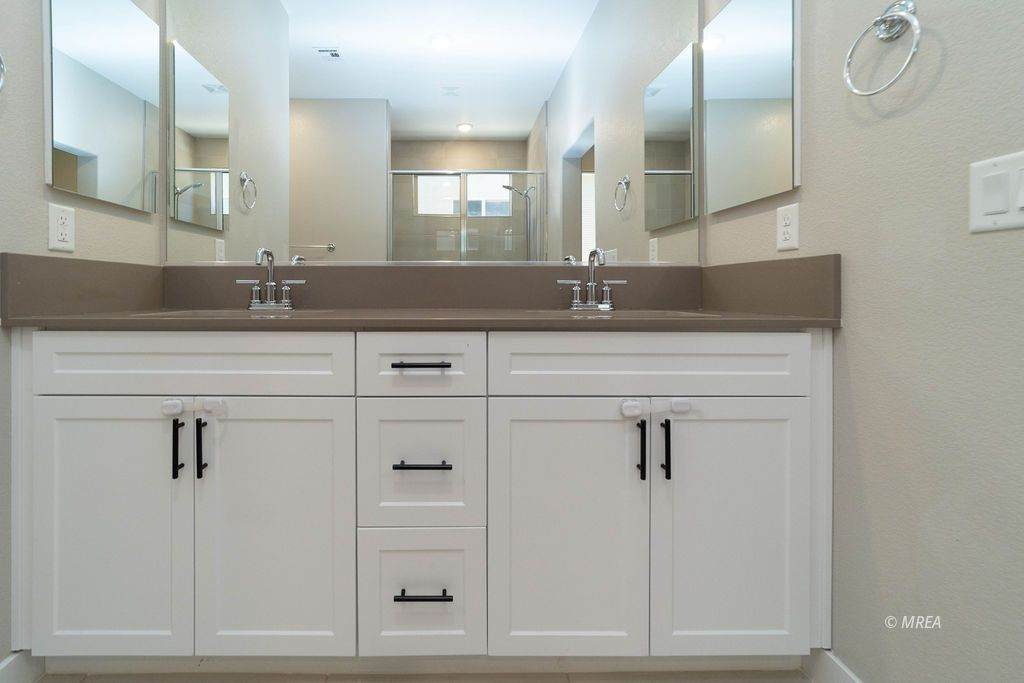
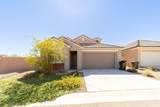
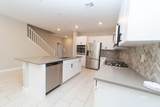
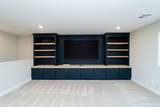
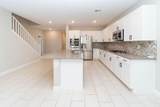
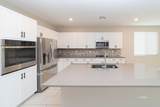
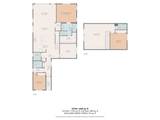
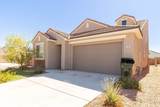
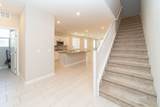
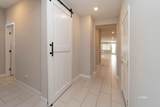
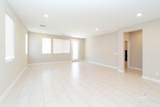
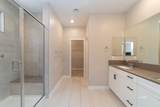
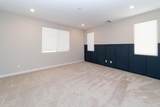
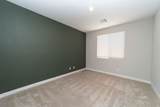
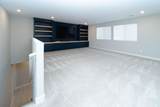
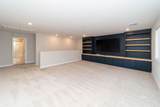
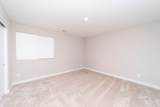
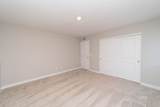
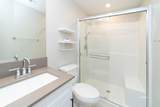
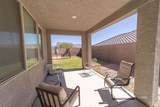
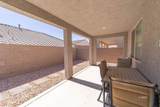
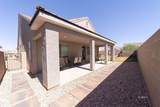
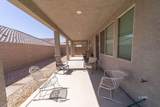
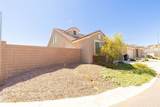
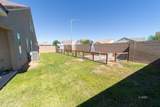
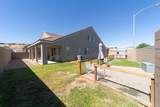
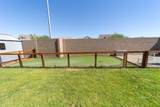
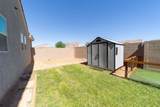
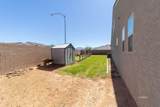
Welcome home to this bright and inviting 3 bedroom plus a den, 3 bath home filled with abundant natural light and thoughtful details throughout, including a custom feature wall in the primary suite and built-in entertainment center located in the 2nd floor bonus room. The open concept floor plan has 1821 sq ft on the main level with an additional 697 sq ft on the 2nd level for a total of 2518 sq ft. The kitchen offers beautiful white cabinetry with quartz countertops and stainless steel appliances including a natural gas cooktop and a large kitchen island overlooking the living room with plenty of windows overlooking the large backyard. Step outside to enjoy the covered patio, and a combination of natural grass and a synthetic grass putting green with a block wall surrounding the yard, offering privacy and room to entertain, play or simply unwind. With its combination of functional living spaces, stylish finishes and natural light, this home is ready to welcome you home!
-
3BEDS
-
0.16ACRES
-
3BATHS
-
01/2 BATHS
-
2,518SQFT
-
$199$/SQFT
School Ratings & Info
Description
Welcome home to this bright and inviting 3 bedroom plus a den, 3 bath home filled with abundant natural light and thoughtful details throughout, including a custom feature wall in the primary suite and built-in entertainment center located in the 2nd floor bonus room. The open concept floor plan has 1821 sq ft on the main level with an additional 697 sq ft on the 2nd level for a total of 2518 sq ft. The kitchen offers beautiful white cabinetry with quartz countertops and stainless steel appliances including a natural gas cooktop and a large kitchen island overlooking the living room with plenty of windows overlooking the large backyard. Step outside to enjoy the covered patio, and a combination of natural grass and a synthetic grass putting green with a block wall surrounding the yard, offering privacy and room to entertain, play or simply unwind. With its combination of functional living spaces, stylish finishes and natural light, this home is ready to welcome you home!
© 2026 Mesquite Real Estate Association. All rights reserved. IDX information is provided exclusively for consumers' personal, non-commercial use and may not be used for any purpose other than to identify prospective properties consumers may be interested in purchasing. Information is deemed reliable but is not guaranteed accurate by the MLS or RE/MAX Ridge Realty. Data last updated: 2026-10-17T18:47:27.21.