
Skip To Content

1429 Harbour Dr

Mesquite, NV 89027
  • $335,000
  • STATUS: Active
  • ON SITE: 13 Days
  • MLS #: 1128201
UPDATED: 57 min ago
$335,000
  • 2
    BEDS
  • 0.09
    ACRES
  • 2
    BATHS
  • 0
    1/2 BATHS
  • 1,612
    SQFT
  • $208
    $/SQFT
Neighborhood:
Type:
Townhouse
Built:
2001
County:
Area:

School Information

Elementary School:
High School:

Description

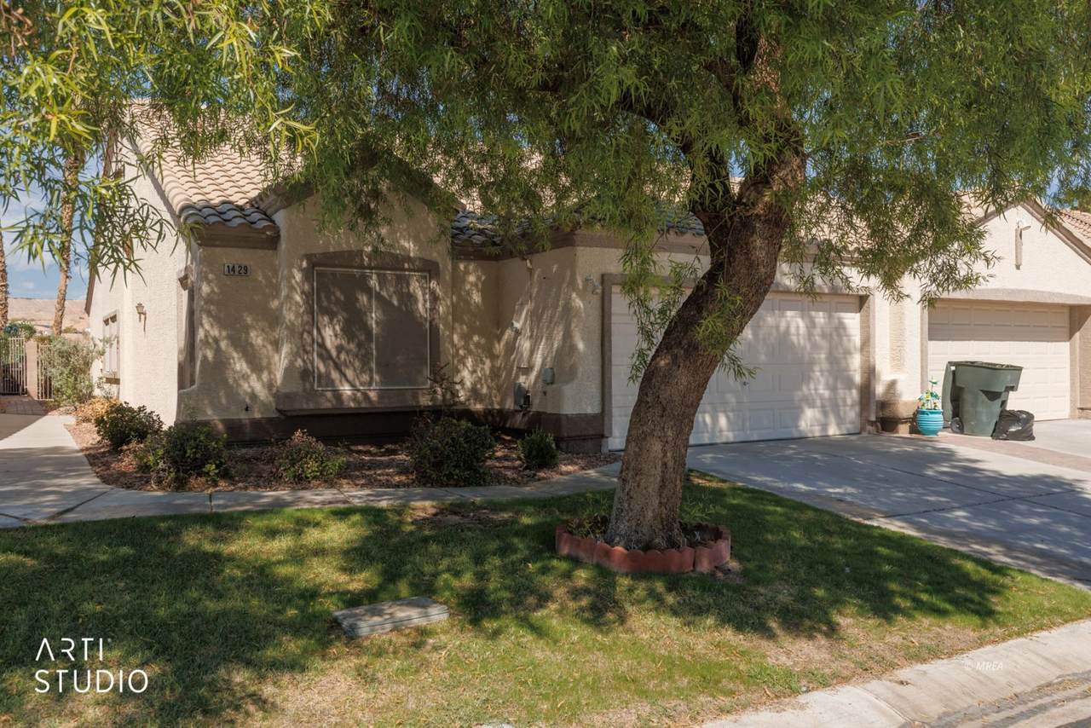
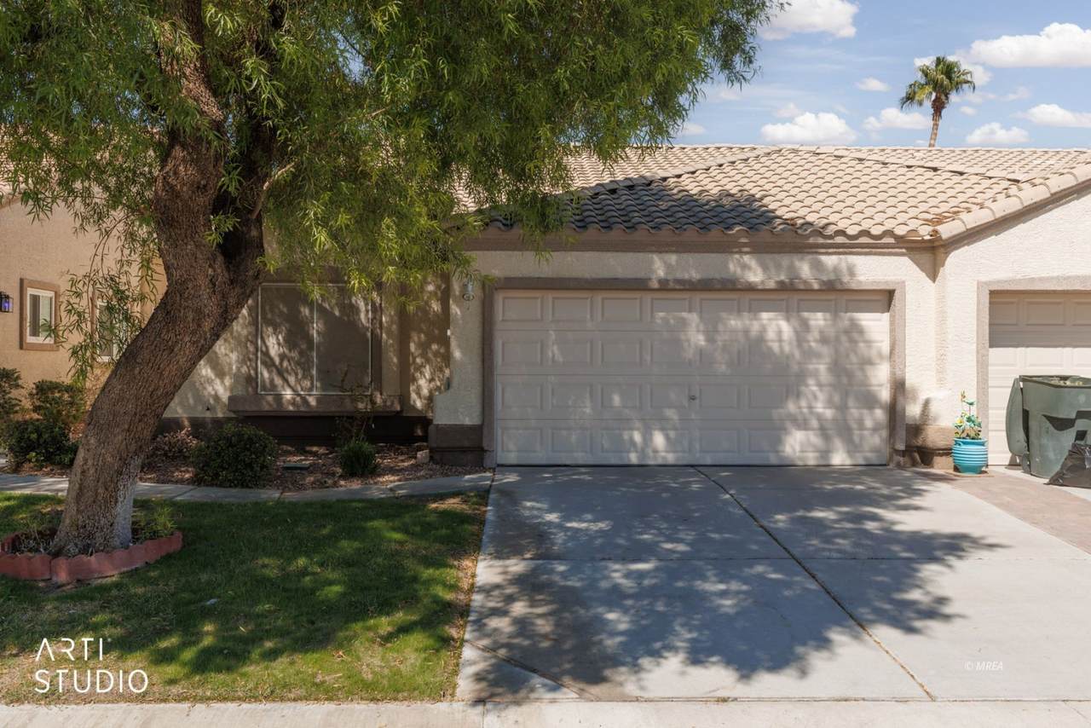
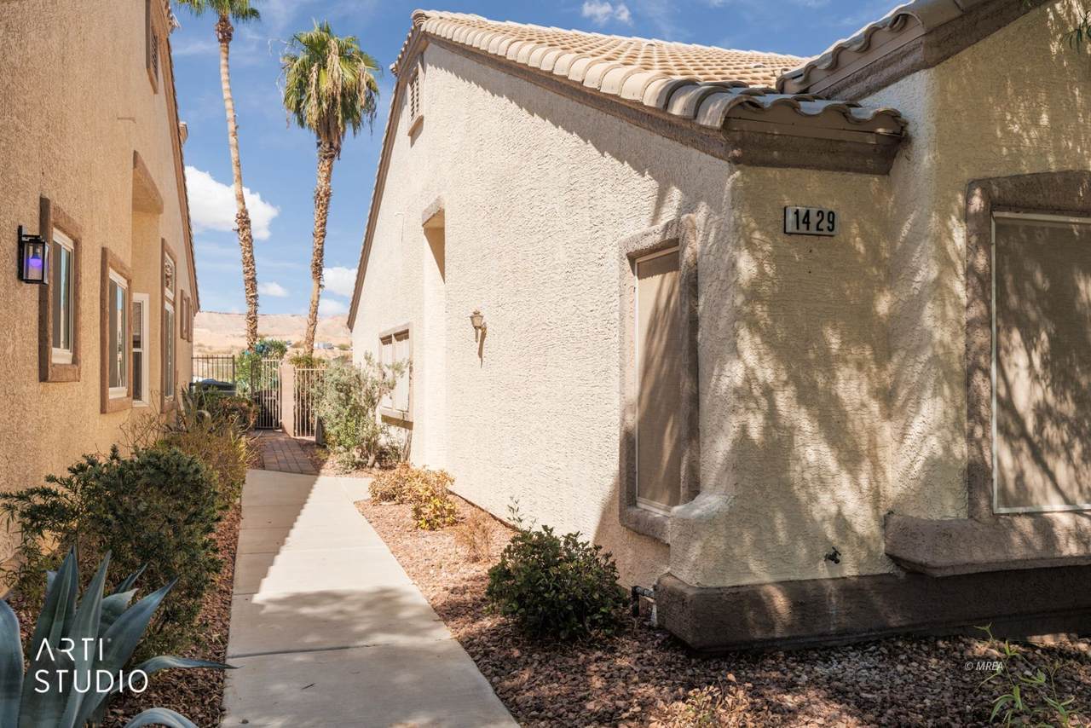
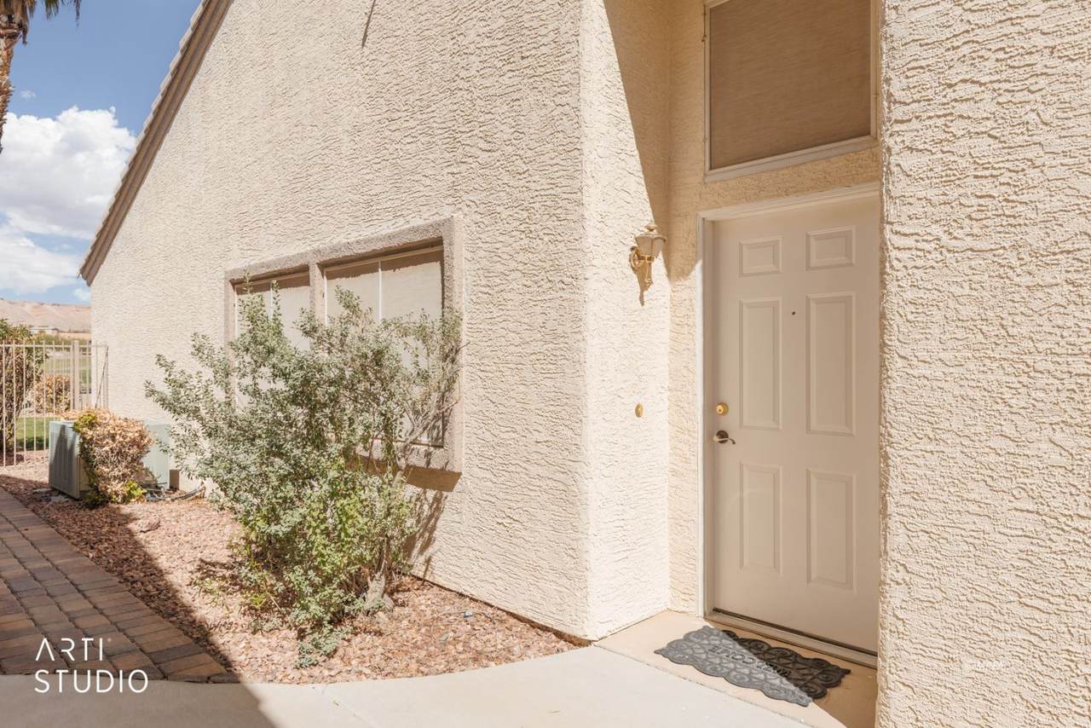
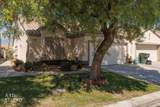
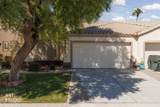
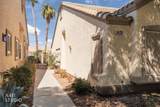
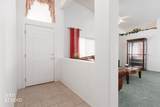
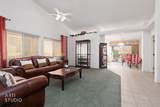
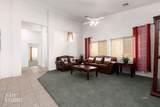
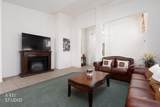
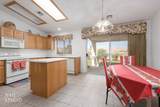
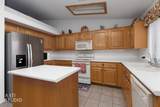
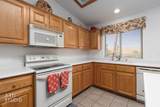
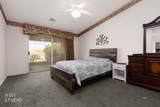
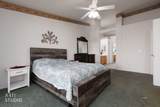
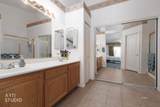
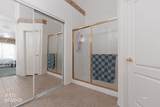
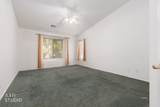
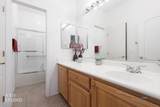
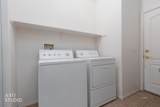
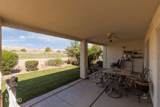
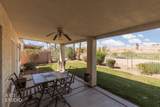
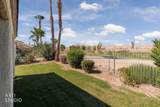
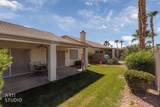
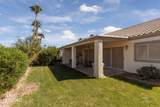
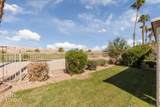
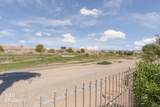
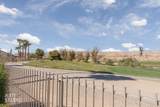
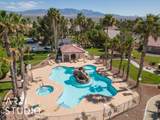
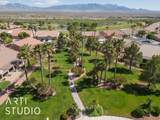
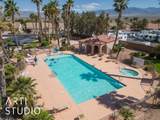
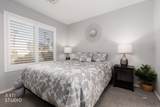
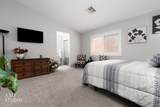
Enjoy golf course and desert mesa views from this inviting single-story home in Mesquite, NV! Vaulted ceilings and generous windows create a bright, airy living area that flows into the tiled kitchen and dining space. The kitchen features abundant wood cabinetry, ample counter space and a center island. The spacious primary suite offers sliding-door access to the covered patio, a dual-sink vanity and mirrored closet doors. A second bedroom, indoor laundry room and attached two-car garage add everyday convenience. Outdoors, relax beneath the covered patio with a ceiling fan, surrounded by a grassy yard, mature palms and open views. Community pools, spas and palm-lined green spaces complete this appealing desert retreat.

Monthly Payment Calculator


© 2026 Mesquite Real Estate Association. All rights reserved. IDX information is provided exclusively for consumers' personal, non-commercial use and may not be used for any purpose other than to identify prospective properties consumers may be interested in purchasing. Information is deemed reliable but is not guaranteed accurate by the MLS or RE/MAX Ridge Realty. Data last updated: 2026-10-17T19:47:26.953.
www.homesinmesquite.com/homes/181786708
Print Image

1429 Harbour Dr Mesquite, NV 89027

  • Price: $335,000
  • Status: Active
  • On Site: 13 Days
  • Updated: 57 min ago
  • MLS #: 1128201
2
Beds
2
Baths
0
½ Baths
0.09
Acres
1,612
SQFT
$208
$/SQFT
2001
Built
Neighborhood:
Sunset Greens
County:
Clark
Area:
South Of I15
Elementary School:
Bowler
High School:
Virgin Valley
Property Description
Enjoy golf course and desert mesa views from this inviting single-story home in Mesquite, NV! Vaulted ceilings and generous windows create a bright, airy living area that flows into the tiled kitchen and dining space. The kitchen features abundant wood cabinetry, ample counter space and a center island. The spacious primary suite offers sliding-door access to the covered patio, a dual-sink vanity and mirrored closet doors. A second bedroom, indoor laundry room and attached two-car garage add everyday convenience. Outdoors, relax beneath the covered patio with a ceiling fan, surrounded by a grassy yard, mature palms and open views. Community pools, spas and palm-lined green spaces complete this appealing desert retreat.
Exterior Features

Exterior Construction Stucco Exterior Features Fenced- FullGated CommunityLandscape- FullSwimming Pool- Assoc. Garage Description Attached Property Style 1 story above ground Roof Type Tile Swimming Pool Description Association

Interior Features

Appliances DishwasherMicrowaveRefrigeratorWasher & DryerWater Heater- ElectricOven/RangeOven/Range- Electric Bathrooms Total 2 Cooling Electric Foundation Slab on Grade Heating Electric Interior Features Ceiling FansFlooring- CarpetFlooring- Tile Total Rooms 8

Property Features

Community Name Sunset Greens Estimated Annual Taxes 2235 Hoa Fees 220.00 Hoa Fees Term month HOAIncludes Common AreasExterior BuildingGarbageGolf PrivilegesHot Tub/SpaManagementPoolProperty InsuranceRoad MaintenanceSewerSingle HOA onlyYard Maint- FrontYard Maint- SideYard Maint- Back Junior High School Charles A. Hughes Property Subtype Resale HomeHOA-YesSpecial Assessment-No Rental Price 0 Utilities Cable T.V.Water Source: City/MunicipalPower Source: City/Municipal Zoning Residential Townhouses

Listing Information © 2026 Mesquite Real Estate Association.
Listing provided courtesy of Christina Silveyra of ERA Brokers Consolidated, Inc.: (702) 204-5601.


© 2026 Mesquite Real Estate Association. All rights reserved. IDX information is provided exclusively for consumers' personal, non-commercial use and may not be used for any purpose other than to identify prospective properties consumers may be interested in purchasing. Information is deemed reliable but is not guaranteed accurate by the MLS or RE/MAX Ridge Realty. Data last updated: 2026-10-17T19:47:26.953.
 
https://bt-photos.global.ssl.fastly.net/mesquite/1280_boomver_1_1128201-2.jpg https://bt-photos.global.ssl.fastly.net/mesquite/1280_boomver_1_1128201-2.jpg https://bt-photos.global.ssl.fastly.net/mesquite/1280_boomver_1_1128201-2.jpg
Logo
RE/MAX Ridge Realty
450 Hillside Drive
Mesquite NV, 89027