



Skip To Content

1524 Campfire Ln

Mesquite, NV 89034
  • $389,000
  • STATUS: Active
  • ON SITE: 28 Days
  • MLS #: 1128152
Price Reduced
UPDATED: 9 min ago
$389,000
  • 2
    BEDS
  • 0.19
    ACRES
  • 2
    BATHS
  • 0
    1/2 BATHS
  • 1,571
    SQFT
  • $248
    $/SQFT
Neighborhood:
Type:
Single-Family Home
Built:
2011
County:
Area:

School Ratings & Info

Description

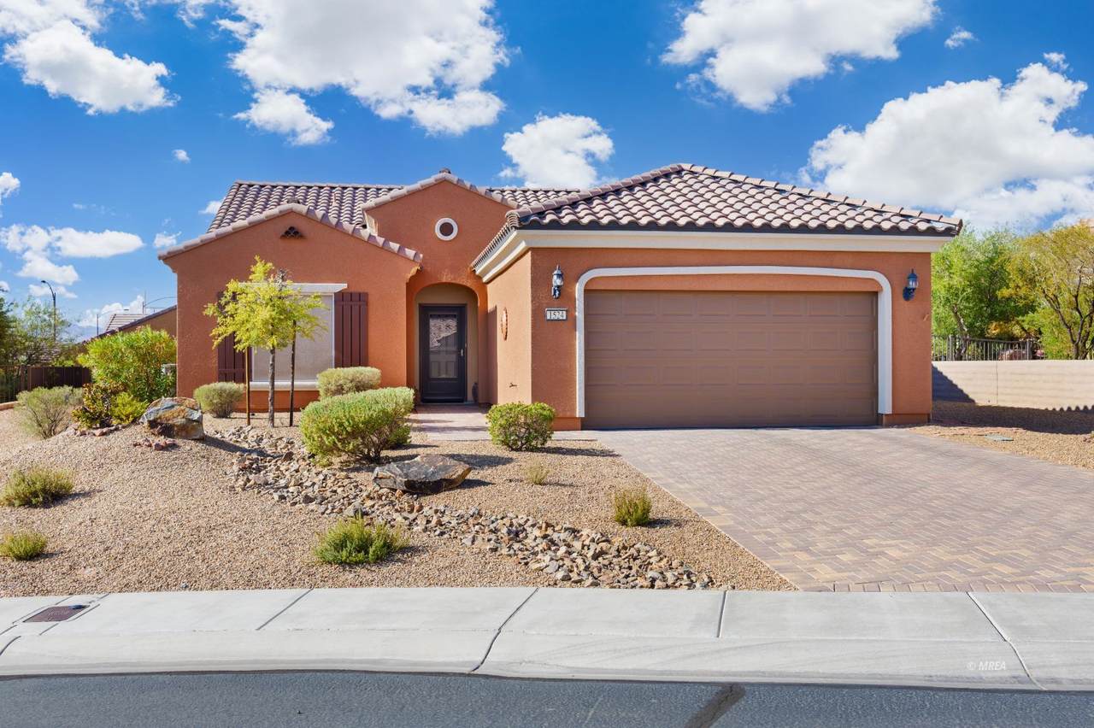
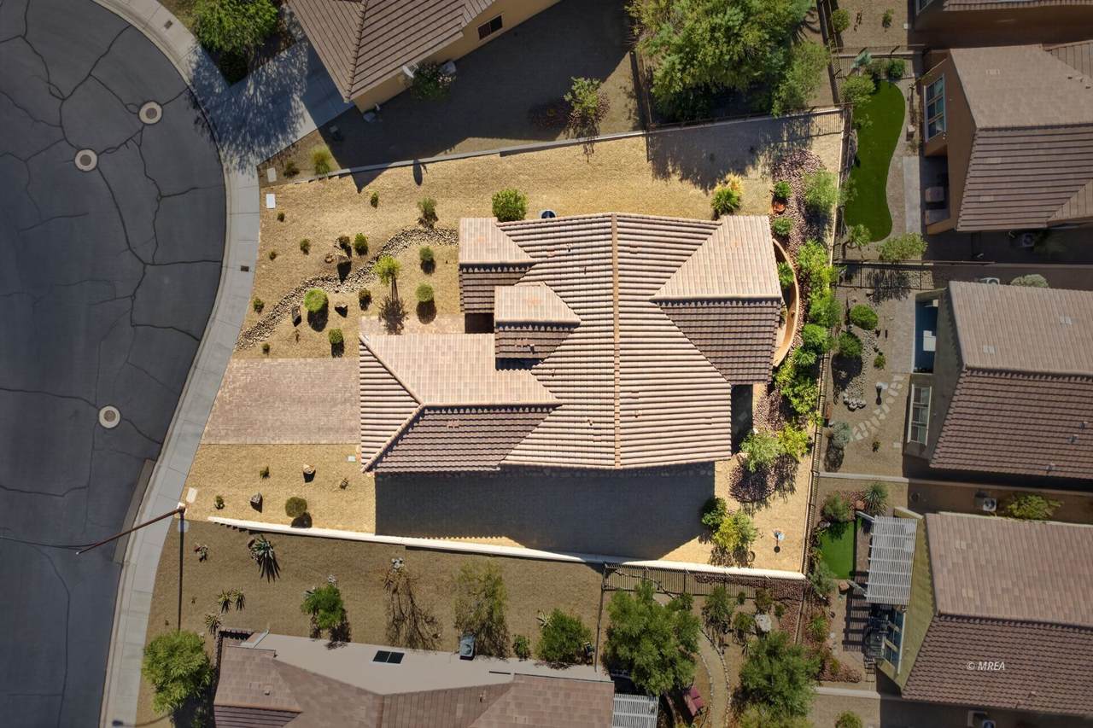
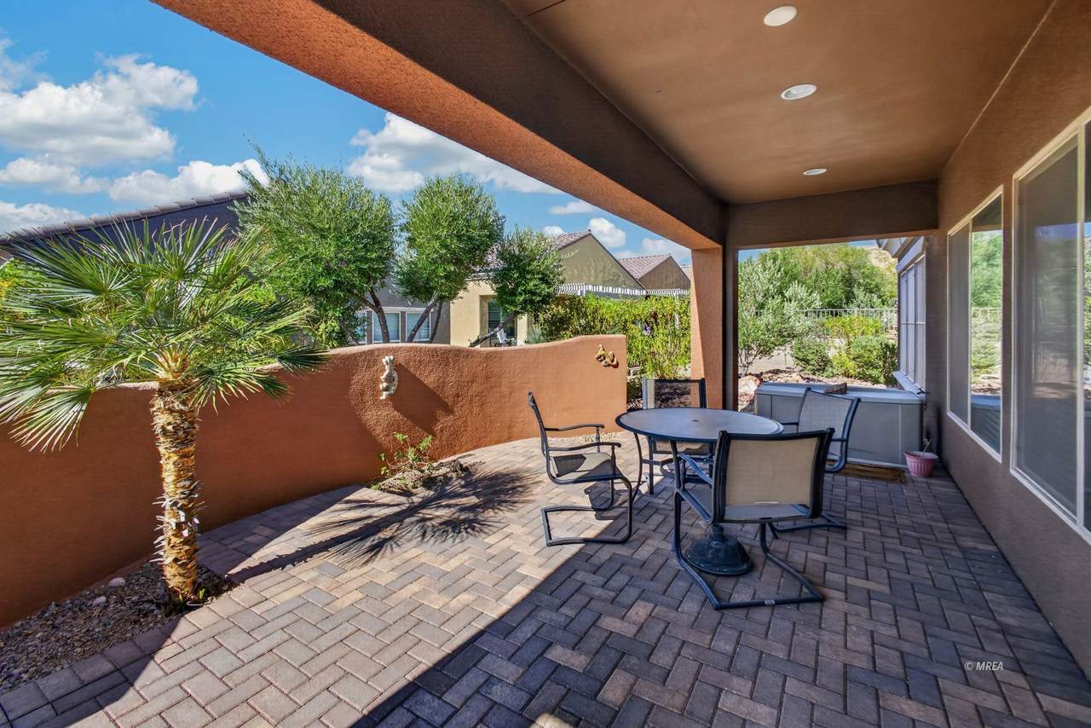
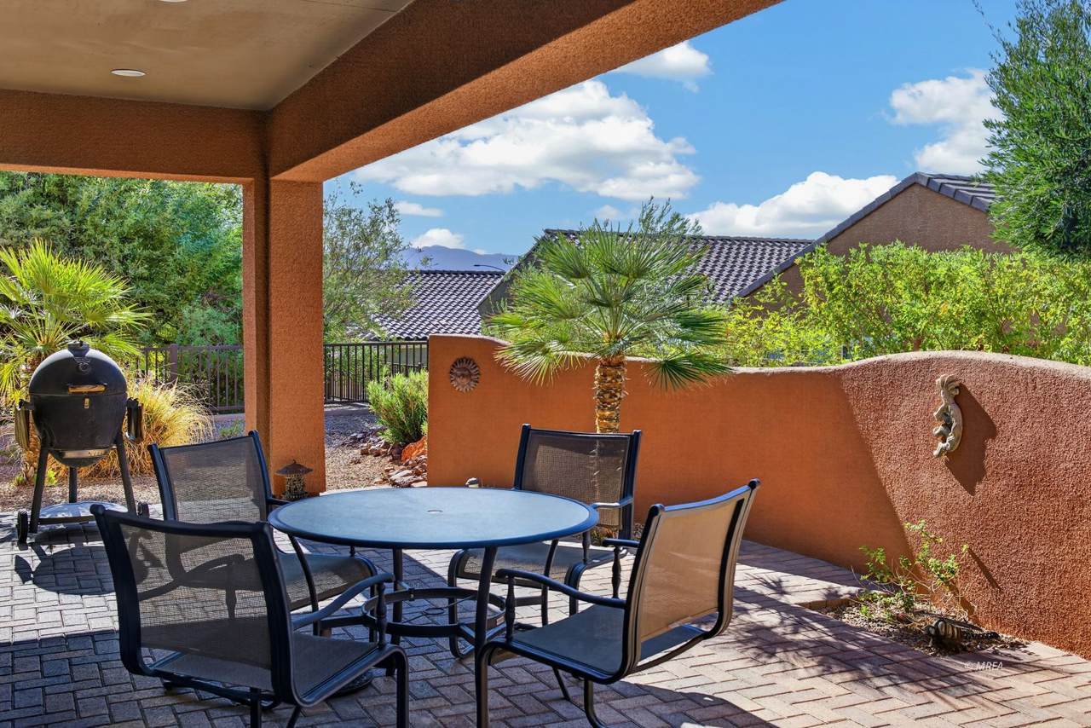
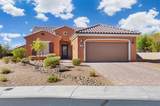
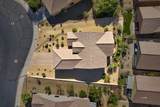
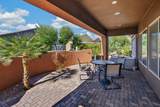
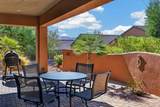
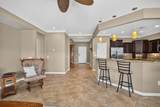
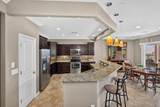
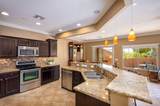
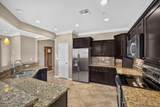
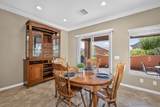
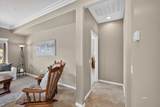
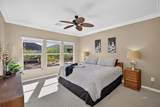
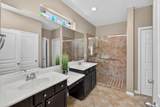
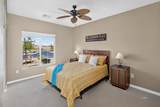
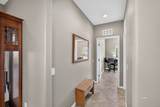
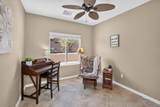
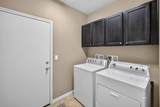
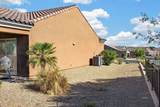
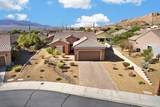
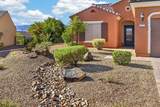
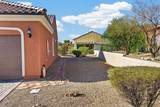
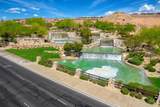
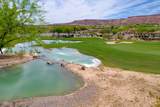
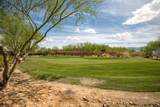
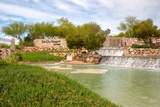
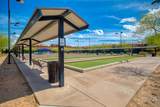
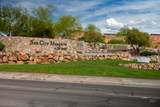
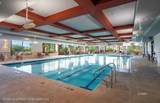
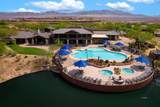
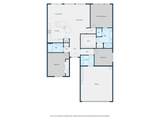
This Laurel floor plan has 2 bedrooms, 2 bathrooms and a separate den/office. The home has tile flooring throughout except for carpet in the bedrooms, plus crown molding and blinds throughout. The kitchen includes granite countertops, a tile backsplash, upgraded cabinets, a good-sized pantry and all appliances.The American Standard heat pump, water heater and hot-water circulator were all replaced in 2025. The home also has a quality water-treatment system and water softener.Outside, you'll find a covered patio, tile privacy wall, four newer backyard trees and a drip system replaced approximately three years ago. The exterior was repainted in 2019.The home sits on an inside corner elbow lot and has an extra-long, 30-foot paver driveway with room to park a full-size truck. Located in Sun City Mesquite, an active 55+ community with pools, fitness facilities, pickleball, golf and plenty of clubs and activities.

Monthly Payment Calculator


© 2026 Mesquite Real Estate Association. All rights reserved. IDX information is provided exclusively for consumers' personal, non-commercial use and may not be used for any purpose other than to identify prospective properties consumers may be interested in purchasing. Information is deemed reliable but is not guaranteed accurate by the MLS or RE/MAX Ridge Realty. Data last updated: 2026-10-17T20:47:26.793.
www.homesinmesquite.com/homes/181353624
Print Image

1524 Campfire Ln Mesquite, NV 89034

  • Price: $389,000
  • Status: Active
  • On Site: 28 Days
  • Updated: 9 min ago
  • MLS #: 1128152
2
Beds
2
Baths
0
½ Baths
0.19
Acres
1,571
SQFT
$248
$/SQFT
2011
Built
Neighborhood:
Overland Trail
County:
Clark
Area:
North Of I15
Property Description
This Laurel floor plan has 2 bedrooms, 2 bathrooms and a separate den/office. The home has tile flooring throughout except for carpet in the bedrooms, plus crown molding and blinds throughout. The kitchen includes granite countertops, a tile backsplash, upgraded cabinets, a good-sized pantry and all appliances.The American Standard heat pump, water heater and hot-water circulator were all replaced in 2025. The home also has a quality water-treatment system and water softener.Outside, you'll find a covered patio, tile privacy wall, four newer backyard trees and a drip system replaced approximately three years ago. The exterior was repainted in 2019.The home sits on an inside corner elbow lot and has an extra-long, 30-foot paver driveway with room to park a full-size truck. Located in Sun City Mesquite, an active 55+ community with pools, fitness facilities, pickleball, golf and plenty of clubs and activities.
Exterior Features

Exterior Construction Stucco Exterior Features Landscape- FullSidewalksSenior Only AreaPatio- CoveredSwimming Pool- Assoc.Pickleball Court-HOA Garage Description AttachedAuto Door(s)Remote Opener Property Style 1 story above ground Roof Type Tile Swimming Pool Description AssociationHotTub/SpaIn GroundIndoor

Interior Features

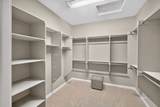
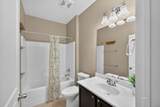
Appliances DishwasherGarbage DisposalMicrowaveRefrigeratorWasher & DryerWater Heater- ElectricWater SoftenerOven/Range- ElectricWater Filter System Bathrooms Total 2 Cooling Electric Heating Electric Interior Features Ceiling FansFlooring- CarpetFlooring- TileWindow CoveringsWalk-in ClosetsDen/Office Total Rooms 4

Property Features

Community Name Anthem at Mesquite: Sun City Estimated Annual Taxes 2886 Hoa Fees 150.00 Hoa Fees Term month HOAIncludes ClubhouseCommon AreasHot Tub/SpaManagementMaster & Sub HOAPoolTennis Court Property Subtype Resale HomeHOA-YesSenior AreaSpecial Assessment-No Rental Price 0 Utilities Assessments PaidWater Source: Water CompanySewer: Hooked-upPower Source: City/Municipal Zoning Residential

Listing Information © 2026 Mesquite Real Estate Association.
Listing provided courtesy of Ann Black of eXp Realty: (702) 872-2222.


© 2026 Mesquite Real Estate Association. All rights reserved. IDX information is provided exclusively for consumers' personal, non-commercial use and may not be used for any purpose other than to identify prospective properties consumers may be interested in purchasing. Information is deemed reliable but is not guaranteed accurate by the MLS or RE/MAX Ridge Realty. Data last updated: 2026-10-17T20:47:26.793.
 
https://bt-photos.global.ssl.fastly.net/mesquite/1280_boomver_1_1128152-2.jpg https://bt-photos.global.ssl.fastly.net/mesquite/1280_boomver_1_1128152-2.jpg https://bt-photos.global.ssl.fastly.net/mesquite/1280_boomver_1_1128152-2.jpg
Logo
RE/MAX Ridge Realty
450 Hillside Drive
Mesquite NV, 89027