
Skip To Content

205 S Second West St

Bunkerville, NV 89007
  • $725,000
  • STATUS: Active
  • ON SITE: 18 Days
  • MLS #: 1128225
UPDATED: 57 min ago
$725,000
  • 5
    BEDS
  • 0.29
    ACRES
  • 3
    BATHS
  • 0
    1/2 BATHS
  • 3,806
    SQFT
  • $190
    $/SQFT
Neighborhood:
Type:
Single-Family Home
Built:
2008
County:
Area:

School Ratings & Info

Description

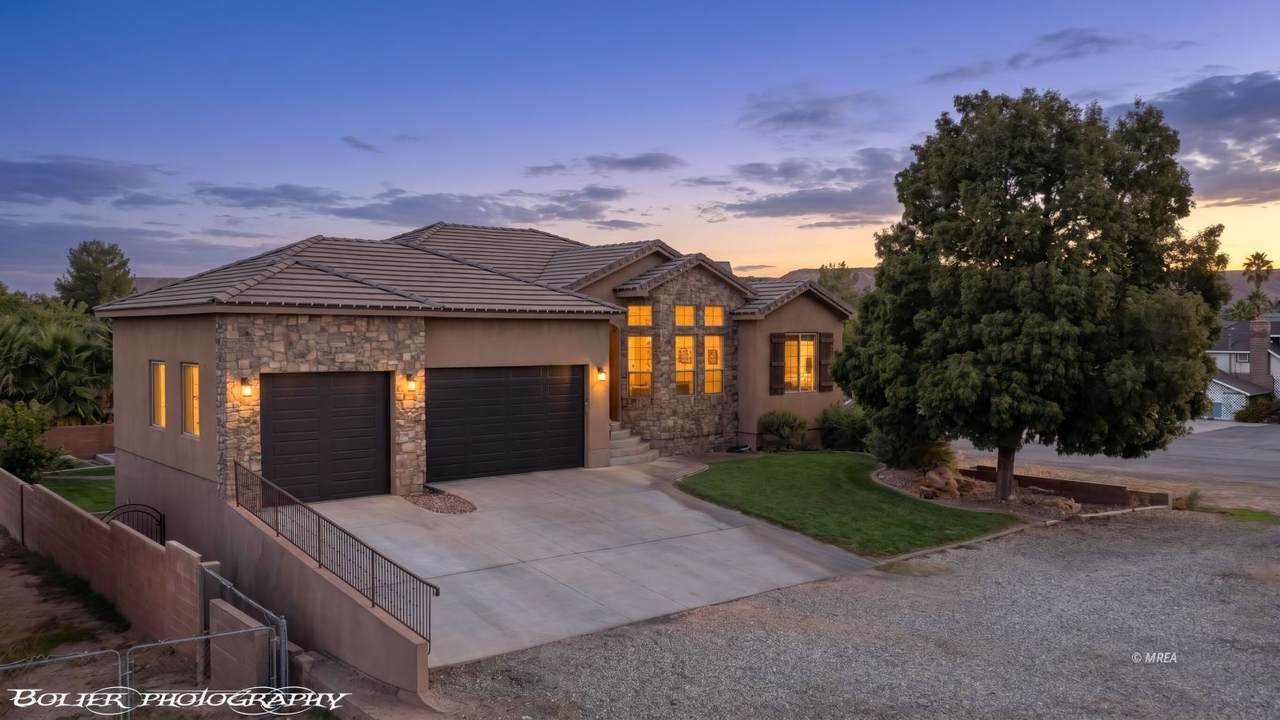
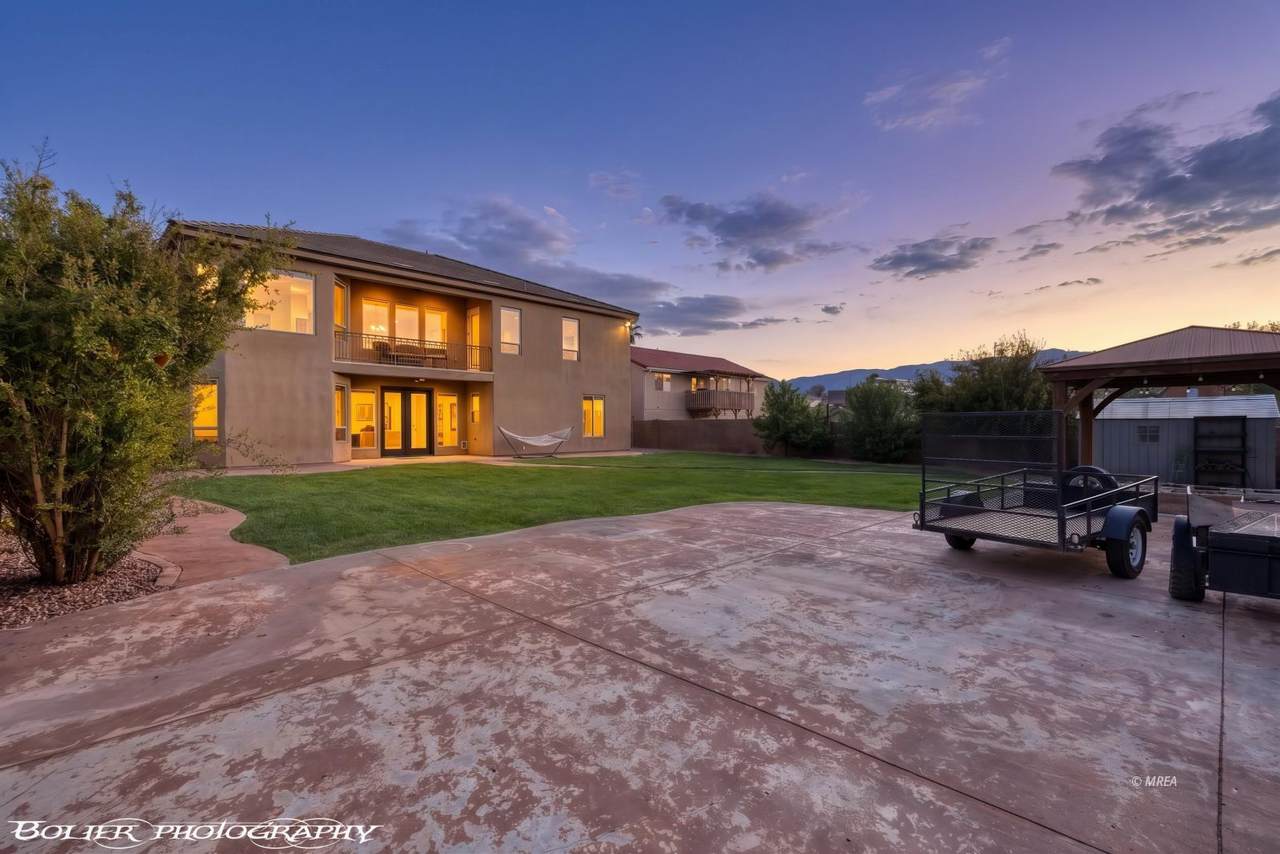
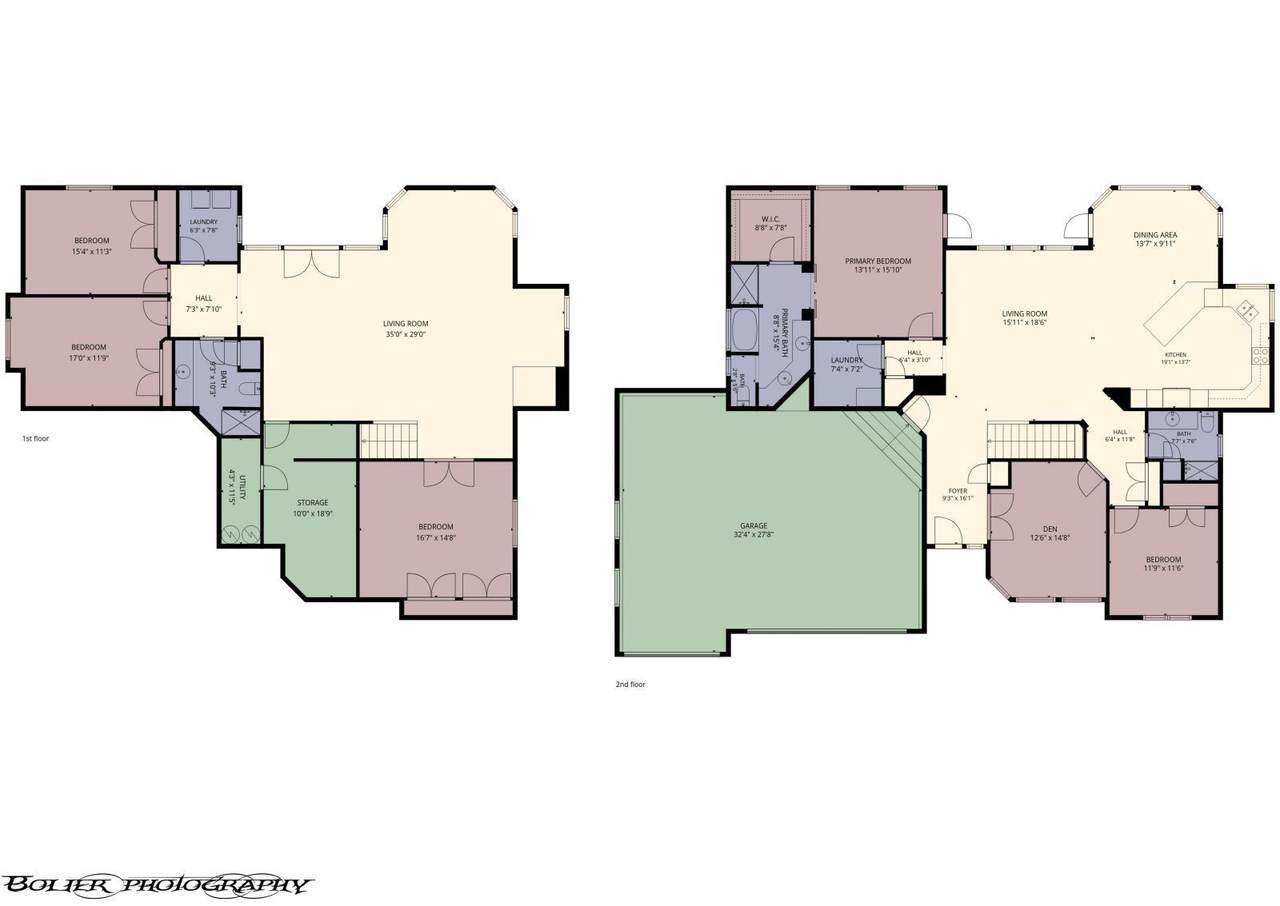
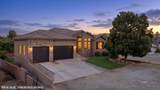
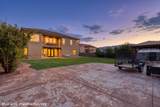
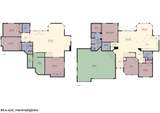
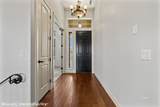
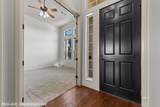
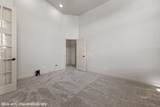
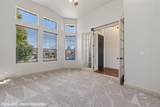
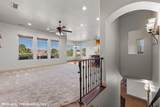
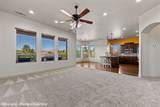
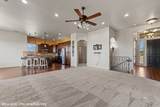
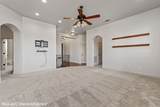
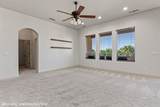
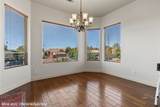
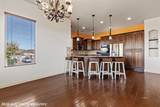
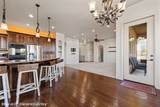
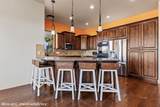
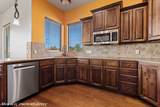
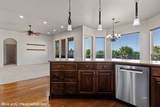
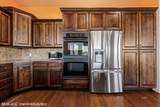
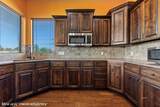
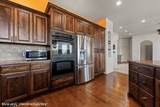
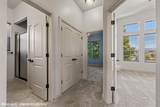
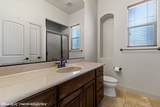
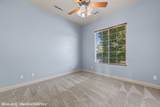
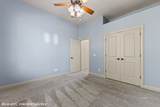
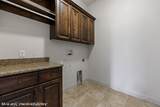
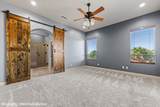
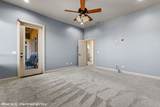
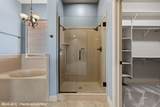
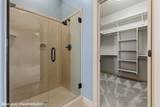
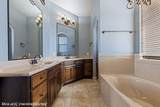
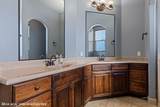
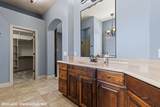
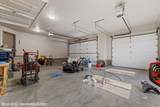
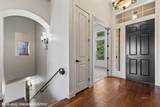
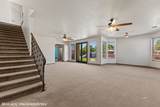
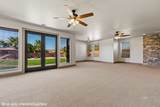
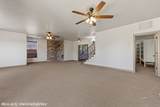
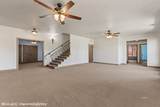
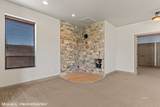
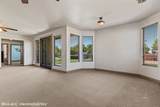
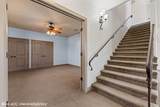
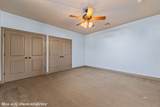
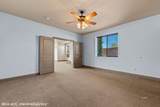
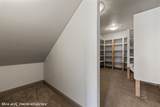
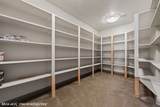
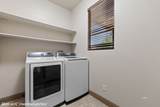
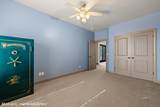
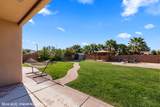
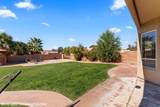
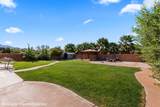
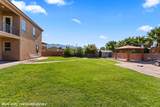
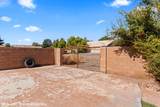
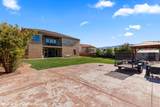
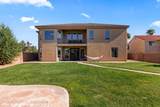
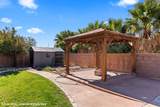
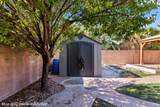
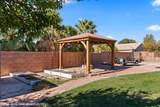
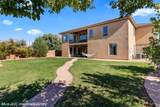
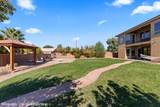
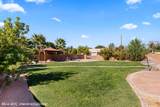
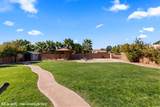
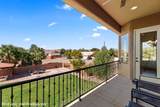
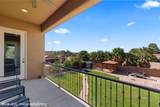
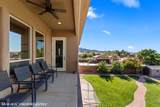
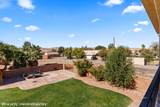
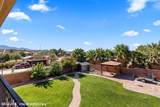
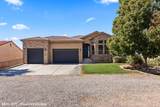
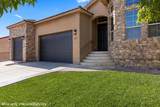
Beautiful Custom Home in Bunkerville with Countless Upgrades! This stunning custom home has it all! Featuring 5 bedrooms and a den, there is plenty of room for everyone. The main floor offers comfortable, functional living, while the walk-out basement provides even more space with an additional living room, a second laundry room, and a massive storage room.Step outside to a beautiful backyard that is fully fenced and professionally landscaped, offering the perfect space to relax, entertain, and enjoy the outdoors. With its thoughtful design, spacious layout, and numerous upgrades, this home is a must-see!

Monthly Payment Calculator


© 2026 Mesquite Real Estate Association. All rights reserved. IDX information is provided exclusively for consumers' personal, non-commercial use and may not be used for any purpose other than to identify prospective properties consumers may be interested in purchasing. Information is deemed reliable but is not guaranteed accurate by the MLS or RE/MAX Ridge Realty. Data last updated: 2026-11-16T07:47:25.443.
www.homesinmesquite.com/homes/183165621
Print Image

205 S Second West St Bunkerville, NV 89007

  • Price: $725,000
  • Status: Active
  • On Site: 18 Days
  • Updated: 57 min ago
  • MLS #: 1128225
5
Beds
3
Baths
0
½ Baths
0.29
Acres
3,806
SQFT
$190
$/SQFT
2008
Built
Neighborhood:
None (No Subdivision)
County:
Clark
Area:
Bunkerville
Property Description
Beautiful Custom Home in Bunkerville with Countless Upgrades! This stunning custom home has it all! Featuring 5 bedrooms and a den, there is plenty of room for everyone. The main floor offers comfortable, functional living, while the walk-out basement provides even more space with an additional living room, a second laundry room, and a massive storage room.Step outside to a beautiful backyard that is fully fenced and professionally landscaped, offering the perfect space to relax, entertain, and enjoy the outdoors. With its thoughtful design, spacious layout, and numerous upgrades, this home is a must-see!
Exterior Features

Exterior Construction Stucco Exterior Features Fenced- FullLandscape- FullSprinklers- Drip SystemSprinklers- AutomaticTreesView of MountainsPatio- Covered Garage Description AttachedRemote Opener Property Style Traditional1 story + basement Roof Type Tile

Interior Features

Appliances DishwasherGarbage DisposalMicrowaveW/D HookupsWasher & DryerWater Heater- ElectricOven/Range- Electric Basement Walkout BasementFinished Bathrooms Total 3 Cooling Electric Foundation Slab on Grade Heating ElectricHeat Pump Interior Features Flooring- CarpetVaulted CeilingsWalk-in ClosetsDen/Office Total Rooms 16

Property Features

Community Name None (No Master PUD) Estimated Annual Taxes 4226 Hoa Fees 0.00 Property Subtype Resale HomeHOA-NoSpecial Assessment-No Rental Price 0 Utilities Cable T.V.Internet: Cable/DSLWater Source: Water CompanySeptic: Has TankPhone: Land LineGarbage CollectionPhone: Cell ServicePower Source: City/Municipal Zoning Residential

Listing Information © 2026 Mesquite Real Estate Association.
Listing provided courtesy of Christina Potter of eXp Realty: (435) 215-5261.


© 2026 Mesquite Real Estate Association. All rights reserved. IDX information is provided exclusively for consumers' personal, non-commercial use and may not be used for any purpose other than to identify prospective properties consumers may be interested in purchasing. Information is deemed reliable but is not guaranteed accurate by the MLS or RE/MAX Ridge Realty. Data last updated: 2026-11-16T07:47:25.443.
 
https://bt-photos.global.ssl.fastly.net/mesquite/1280_boomver_2_1128225-2.jpg https://bt-photos.global.ssl.fastly.net/mesquite/1280_boomver_2_1128225-2.jpg https://bt-photos.global.ssl.fastly.net/mesquite/1280_boomver_2_1128225-2.jpg
Logo
RE/MAX Ridge Realty
450 Hillside Drive
Mesquite NV, 89027