Skip To Content

315 Concord Dr

Mesquite, NV 89027
  • $285,000
  • STATUS: Active
  • ON SITE: 22 Days
  • MLS #: 1128277
UPDATED: 40 min ago
$285,000
  • 3
    BEDS
  • 0.1
    ACRES
  • 2
    BATHS
  • 0
    1/2 BATHS
  • 1,240
    SQFT
  • $230
    $/SQFT
Neighborhood:
Type:
Townhouse
Built:
1996
County:
Area:

School Ratings & Info

Description

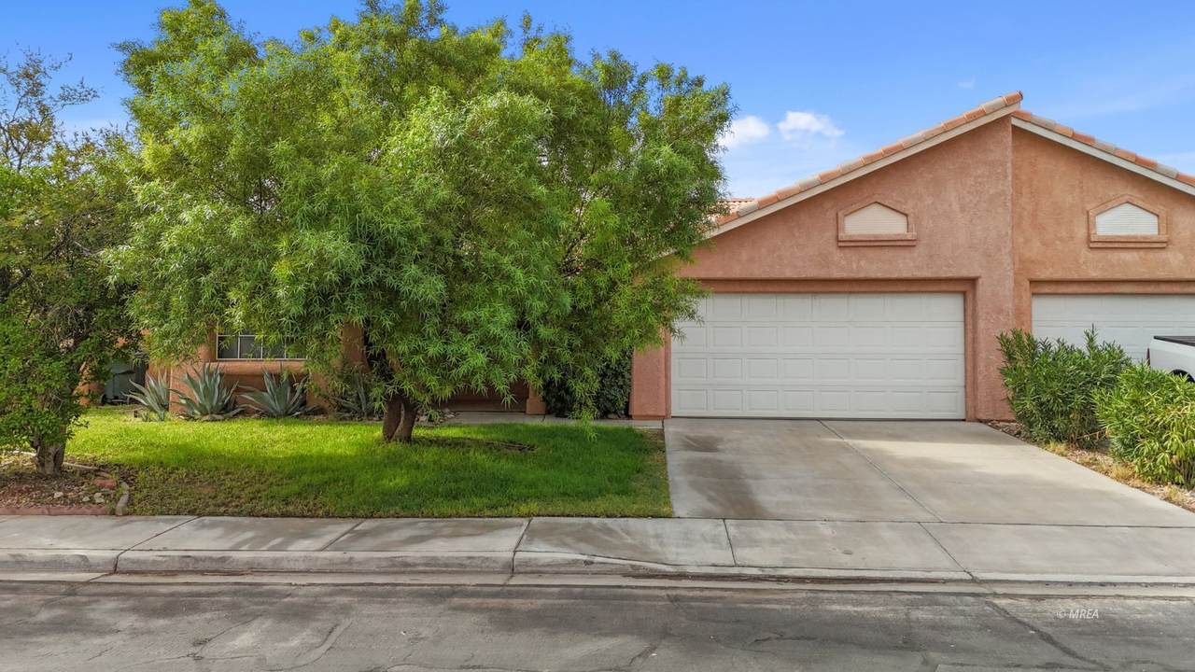
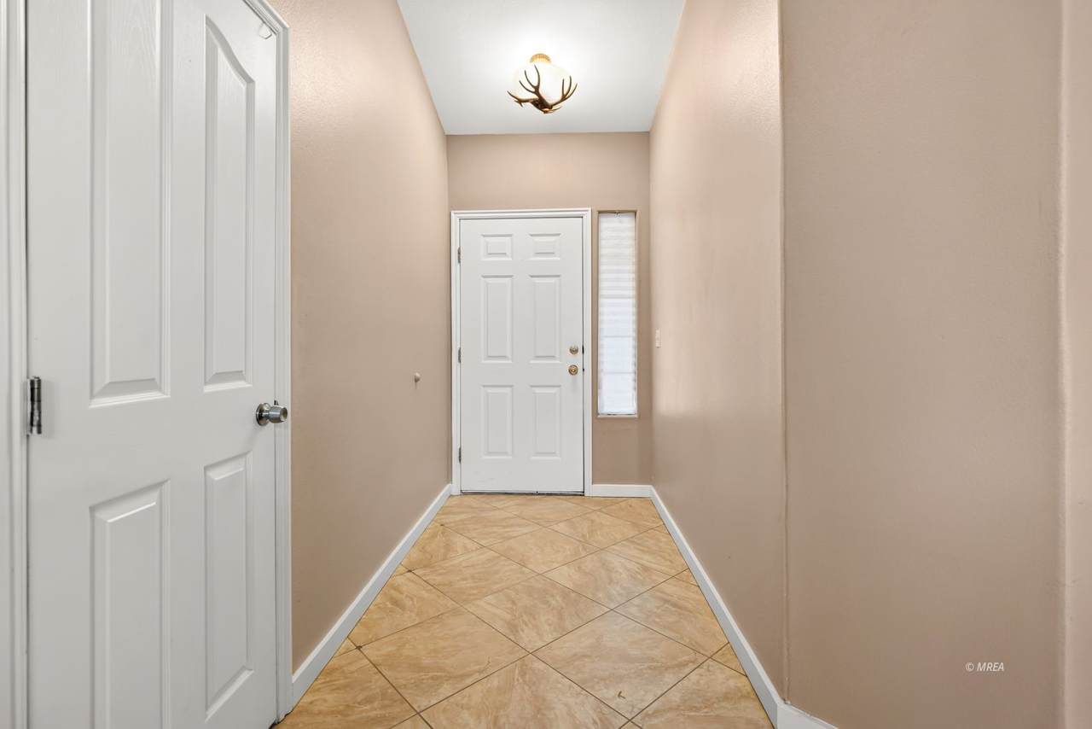
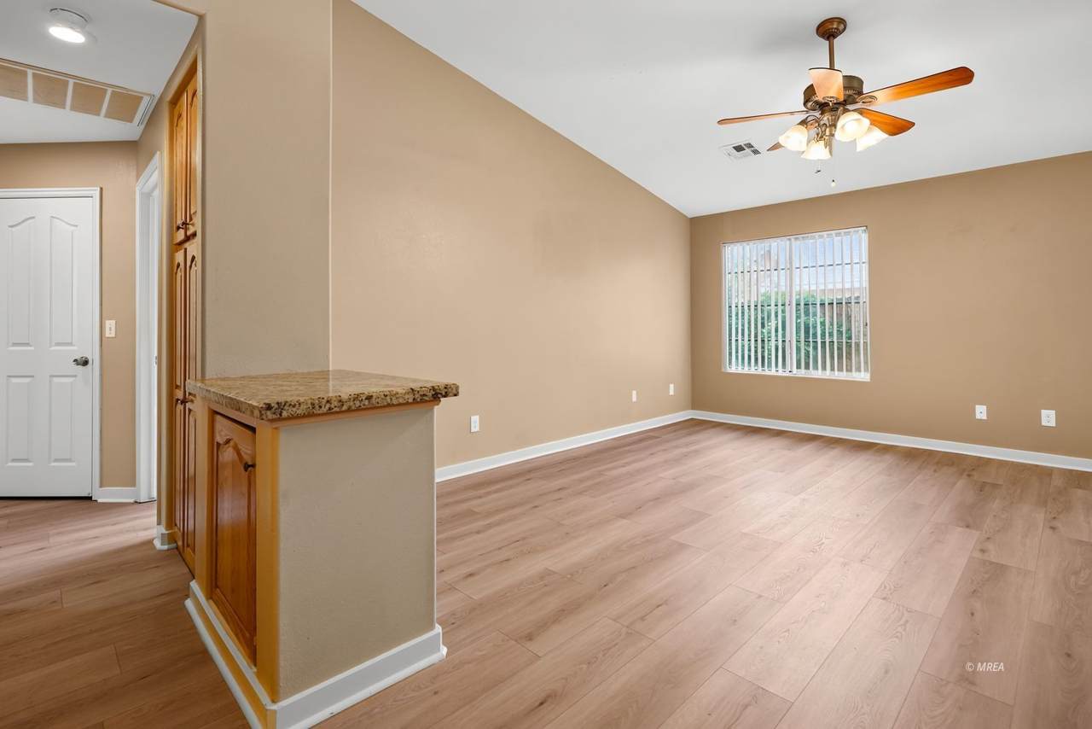
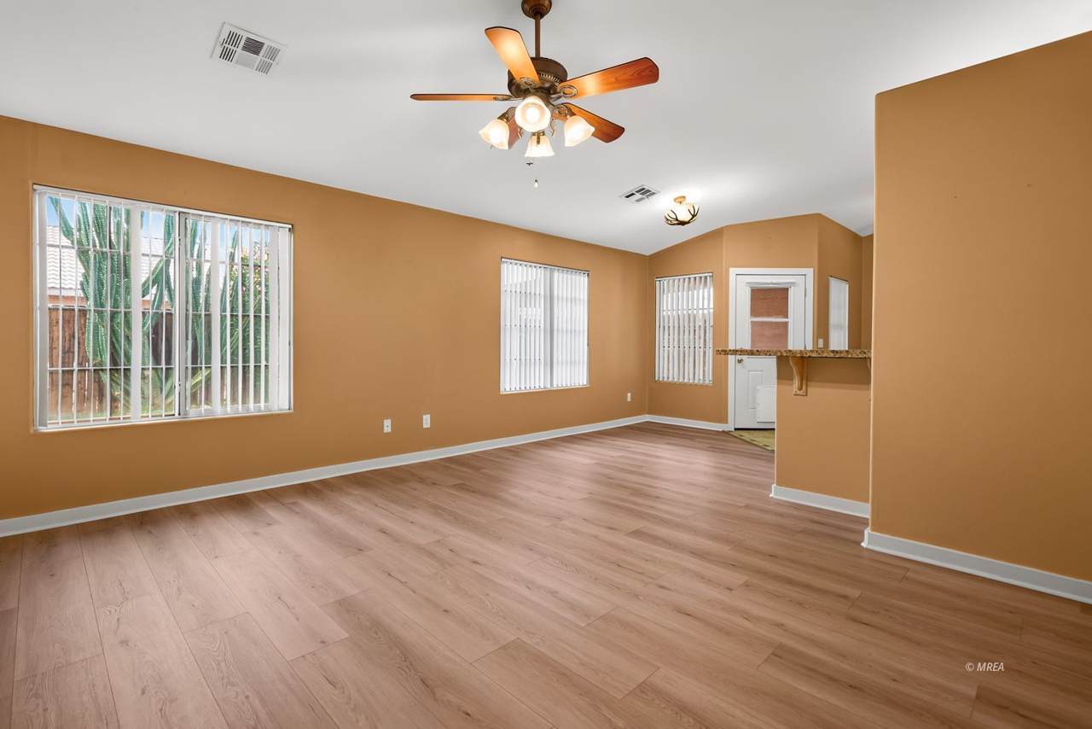
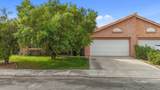
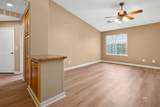
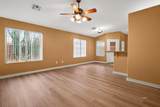
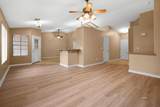
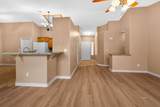
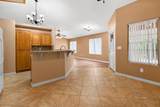
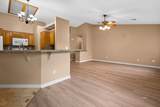
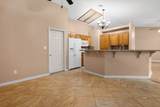
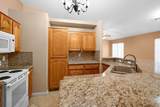
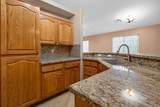
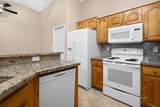
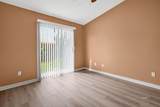
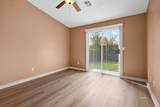
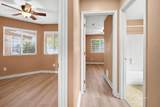
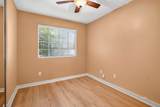
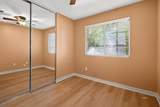
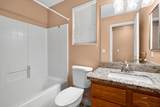
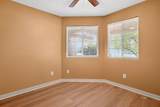
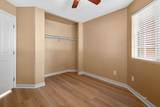
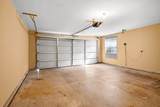
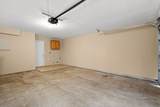
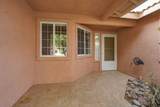
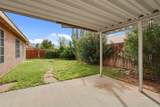
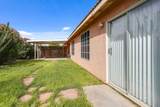
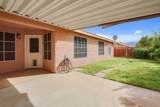
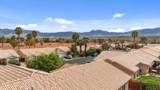
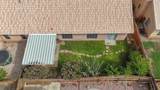
Welcome to this charming 1996-built single-story townhome in the Grapevine Villas community, offering 3 bedrooms, 2 bathrooms, and approximately 1,240 square feet on a 0.10-acre lot. The open-concept layout features a spacious living room, dining area, and kitchen with a breakfast bar and granite countertops. Ceiling fans and window treatments are throughout. Flooring includes modern LVP for easy maintenance. Outside, the private, landscaped backyard is perfect for relaxing or entertaining, complete with a covered patio ideal for outdoor living. The property also includes a 2-car attached garage.Located in Mesquite, Nevada, this home is just a short distance from Hafen Lane Park. Enjoy convenient access to local shopping, dining, golf, and casinos.

Monthly Payment Calculator


© 2026 Mesquite Real Estate Association. All rights reserved. IDX information is provided exclusively for consumers' personal, non-commercial use and may not be used for any purpose other than to identify prospective properties consumers may be interested in purchasing. Information is deemed reliable but is not guaranteed accurate by the MLS or RE/MAX Ridge Realty. Data last updated: 2026-11-16T06:47:26.097.
www.homesinmesquite.com/homes/183041349
Print Image

315 Concord Dr Mesquite, NV 89027

  • Price: $285,000
  • Status: Active
  • On Site: 22 Days
  • Updated: 40 min ago
  • MLS #: 1128277
3
Beds
2
Baths
0
½ Baths
0.1
Acres
1,240
SQFT
$230
$/SQFT
1996
Built
Neighborhood:
Grapevine Villas
County:
Clark
Area:
South Of I15
Property Description
Welcome to this charming 1996-built single-story townhome in the Grapevine Villas community, offering 3 bedrooms, 2 bathrooms, and approximately 1,240 square feet on a 0.10-acre lot. The open-concept layout features a spacious living room, dining area, and kitchen with a breakfast bar and granite countertops. Ceiling fans and window treatments are throughout. Flooring includes modern LVP for easy maintenance. Outside, the private, landscaped backyard is perfect for relaxing or entertaining, complete with a covered patio ideal for outdoor living. The property also includes a 2-car attached garage.Located in Mesquite, Nevada, this home is just a short distance from Hafen Lane Park. Enjoy convenient access to local shopping, dining, golf, and casinos.
Exterior Features

Exterior Construction Stucco Exterior Features Fenced- FullLandscape- FullSprinklers- Drip SystemSprinklers- AutomaticPatio- Covered Garage Description AttachedAuto Door(s)Remote Opener Property Style 1 story above ground Roof Type Tile

Interior Features

Appliances DishwasherGarbage DisposalMicrowaveRefrigeratorW/D HookupsWater Heater- ElectricOven/Range- Electric Basement None Bathrooms Total 1.75 Cooling Central Air Foundation Slab on Grade Heating Forced Air/Central Interior Features Ceiling FansFlooring- TileFlooring- Vinyl Total Rooms 6

Property Features

Community Name Grapevine Villas Estimated Annual Taxes 1420 Hoa Fees 86.00 Hoa Fees Term month HOAIncludes Road MaintenanceSingle HOA onlyYard Maint- Front Property Subtype Resale HomeHOA-YesSpecial Assessment-No Rental Price 0 Utilities Wired for CableCable T.V.Water Source: City/MunicipalInternet: Cable/DSLSewer: Hooked-upPhone: Land LineGarbage CollectionPower Source: City/Municipal Zoning Residential

Listing Information © 2026 Mesquite Real Estate Association.
Listing provided courtesy of Harley St.Germain of RE/MAX Ridge Realty: (435) 862-1289.


© 2026 Mesquite Real Estate Association. All rights reserved. IDX information is provided exclusively for consumers' personal, non-commercial use and may not be used for any purpose other than to identify prospective properties consumers may be interested in purchasing. Information is deemed reliable but is not guaranteed accurate by the MLS or RE/MAX Ridge Realty. Data last updated: 2026-11-16T06:47:26.097.
 
https://bt-photos.global.ssl.fastly.net/mesquite/1280_boomver_1_1128277-2.jpg https://bt-photos.global.ssl.fastly.net/mesquite/1280_boomver_1_1128277-2.jpg https://bt-photos.global.ssl.fastly.net/mesquite/1280_boomver_1_1128277-2.jpg
Logo
RE/MAX Ridge Realty
450 Hillside Drive
Mesquite NV, 89027