Skip To Content

451 Royal Palms Ln

Mesquite, NV 89027
  • $429,900
  • STATUS: Active
  • ON SITE: 15 Days
  • MLS #: 1128190
UPDATED: 11 min ago
$429,900
  • 2
    BEDS
  • 0.11
    ACRES
  • 2
    BATHS
  • 0
    1/2 BATHS
  • 1,821
    SQFT
  • $236
    $/SQFT
Neighborhood:
Type:
Single-Family Home
Built:
2022
County:
Area:

School Ratings & Info

Description

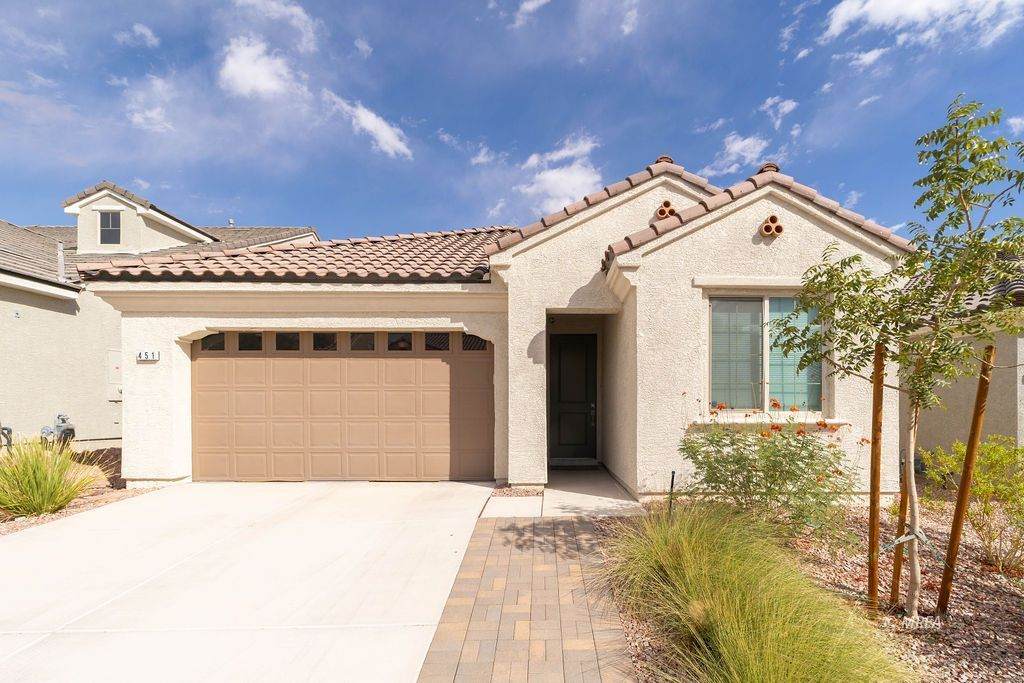
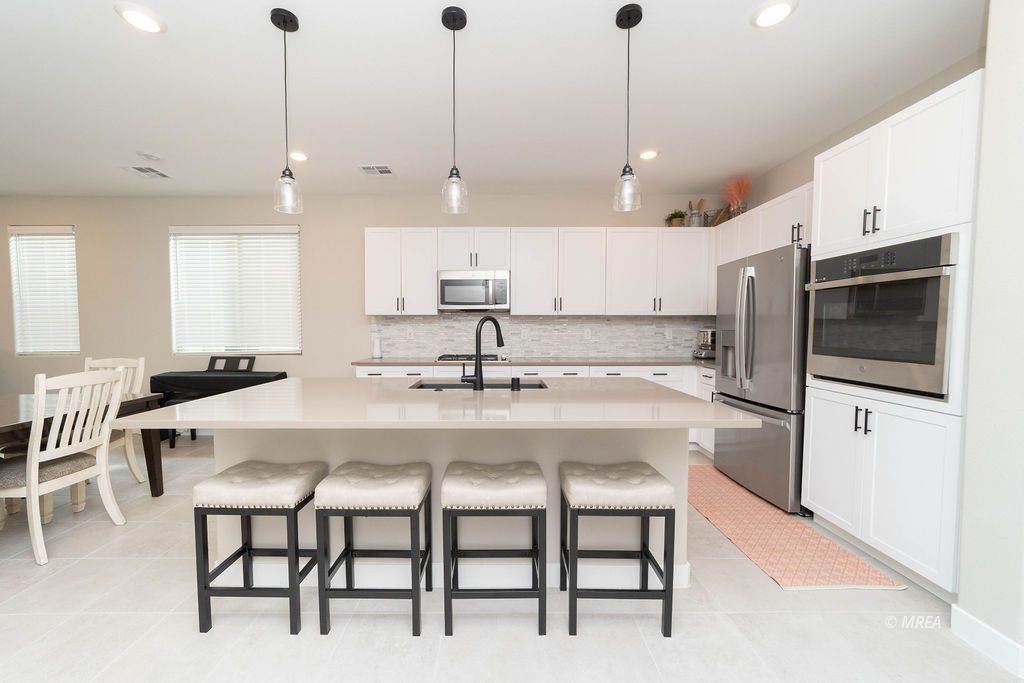
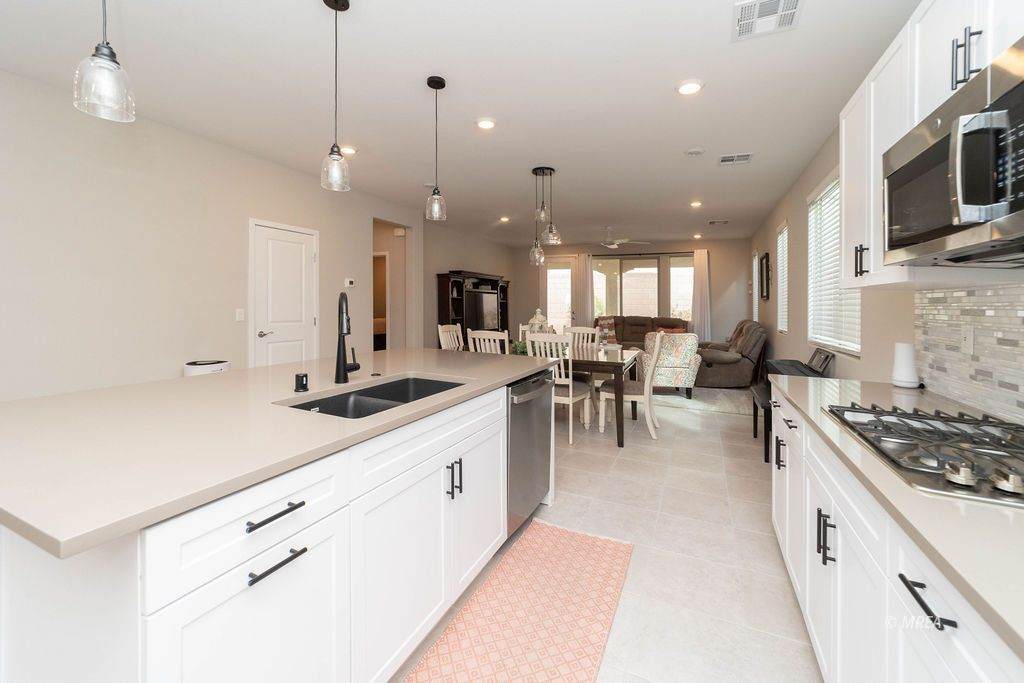
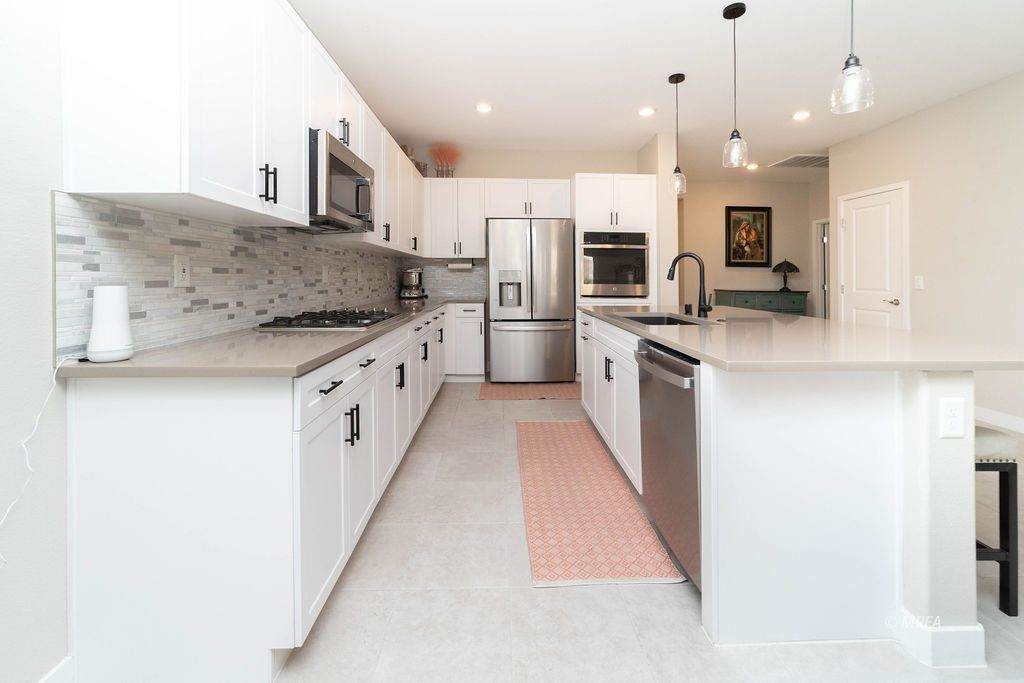
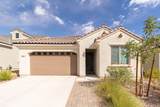
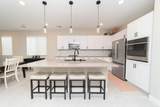
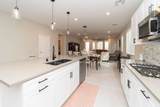
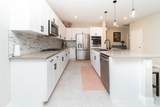
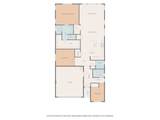
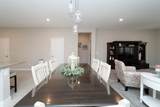
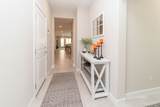
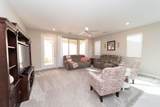
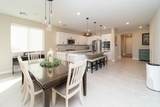
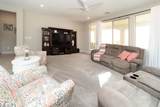
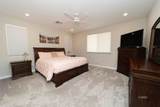
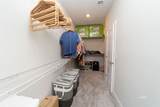
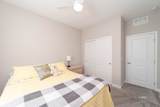
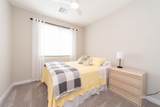
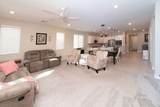
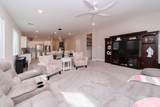
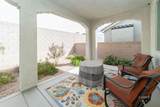
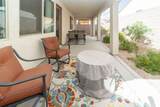
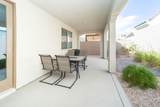
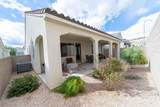
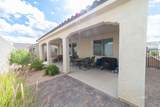
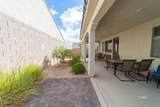
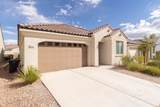
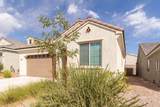
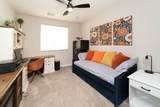
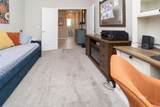
This 1,821 sq. ft. 2 bedroom plus DEN home features an exceptional design. Kitchen and great room blend seamlessly to create a spacious living area. The kitchen showcases a large galley style walk-around island. Abundant white shaker style cabinetry with quartz countertops and backsplash. A bonus to the already ample cabinetry is a pantry. Upgraded carpet with memory foam pad in the living and bedrooms. Full width covered patio allows for time spent outside. Seller has already installed a 50 amp disconnect for a future spa. Garage has epoxy floor for easy cleanup. All appliances included. Located in Canyon Crest Master Development. Low HOA dues and close to golf. Mesquite has so much to offer. Mild sunny winters, golf year-round, casino gaming, access to public lands and so much more.

Monthly Payment Calculator


© 2026 Mesquite Real Estate Association. All rights reserved. IDX information is provided exclusively for consumers' personal, non-commercial use and may not be used for any purpose other than to identify prospective properties consumers may be interested in purchasing. Information is deemed reliable but is not guaranteed accurate by the MLS or RE/MAX Ridge Realty. Data last updated: 2026-10-17T20:47:26.793.
www.homesinmesquite.com/homes/181730564
Print Image

451 Royal Palms Ln Mesquite, NV 89027

  • Price: $429,900
  • Status: Active
  • On Site: 15 Days
  • Updated: 11 min ago
  • MLS #: 1128190
2
Beds
2
Baths
0
½ Baths
0.11
Acres
1,821
SQFT
$236
$/SQFT
2022
Built
Neighborhood:
Desert Ridge
County:
Clark
Area:
North Of I15
Property Description
This 1,821 sq. ft. 2 bedroom plus DEN home features an exceptional design. Kitchen and great room blend seamlessly to create a spacious living area. The kitchen showcases a large galley style walk-around island. Abundant white shaker style cabinetry with quartz countertops and backsplash. A bonus to the already ample cabinetry is a pantry. Upgraded carpet with memory foam pad in the living and bedrooms. Full width covered patio allows for time spent outside. Seller has already installed a 50 amp disconnect for a future spa. Garage has epoxy floor for easy cleanup. All appliances included. Located in Canyon Crest Master Development. Low HOA dues and close to golf. Mesquite has so much to offer. Mild sunny winters, golf year-round, casino gaming, access to public lands and so much more.
Exterior Features

Exterior Construction Stucco Exterior Features Sprinklers- AutomaticPatio- Covered Property Style 1 story above ground Roof Type Tile

Interior Features

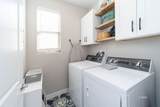
Appliances DishwasherGarbage DisposalMicrowaveRefrigeratorWasher & DryerWater Heater- Nat. GasWater SoftenerOven/Range- Nat. Gas Basement None Bathrooms Total 2 Cooling Heat Pump Foundation Slab on Grade Heating Heat Pump Interior Features Flooring- CarpetFlooring- TileDen/Office Total Rooms 8

Property Features

Community Name Canyon Crest Estimated Annual Taxes 3867 Hoa Fees 70.00 Hoa Fees Term month HOAIncludes ManagementMaster & Sub HOARoad Maintenance Property Subtype Resale HomeHOA-YesSpecial Assessment-No Rental Price 0 Utilities Water Source: City/MunicipalLegal Access: YesSewer: Hooked-upNatural Gas: Hooked-upGarbage CollectionPower Source: City/Municipal Zoning Residential

Listing Information © 2026 Mesquite Real Estate Association.
Listing provided courtesy of Trent Graves of Premier Properties of Mesquite: (702) 682-1277.


© 2026 Mesquite Real Estate Association. All rights reserved. IDX information is provided exclusively for consumers' personal, non-commercial use and may not be used for any purpose other than to identify prospective properties consumers may be interested in purchasing. Information is deemed reliable but is not guaranteed accurate by the MLS or RE/MAX Ridge Realty. Data last updated: 2026-10-17T20:47:26.793.
 
https://bt-photos.global.ssl.fastly.net/mesquite/orig_boomver_2_1128190-2.jpg https://bt-photos.global.ssl.fastly.net/mesquite/orig_boomver_2_1128190-2.jpg https://bt-photos.global.ssl.fastly.net/mesquite/orig_boomver_2_1128190-2.jpg
Logo
RE/MAX Ridge Realty
450 Hillside Drive
Mesquite NV, 89027