


Description
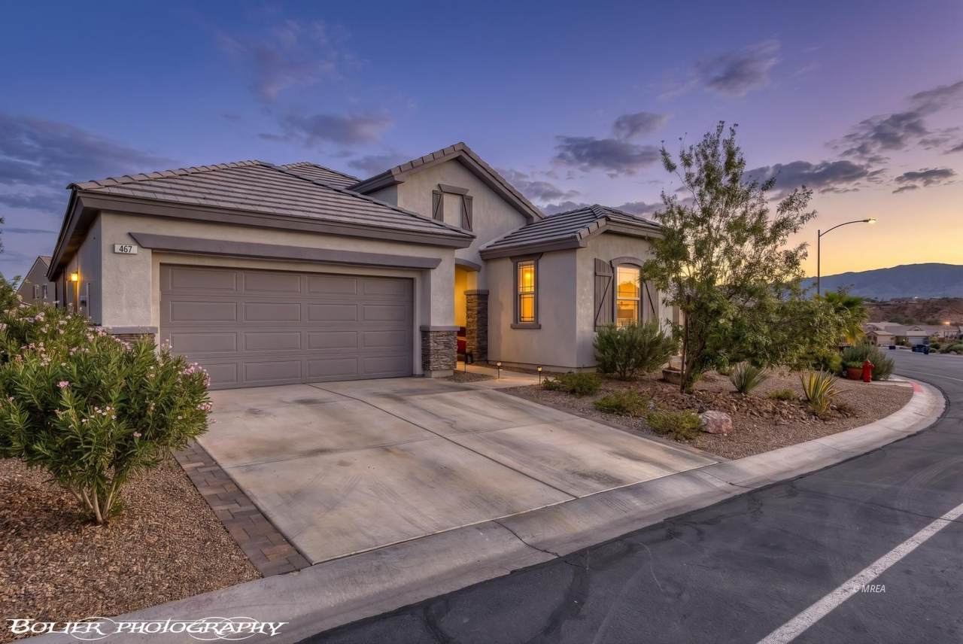
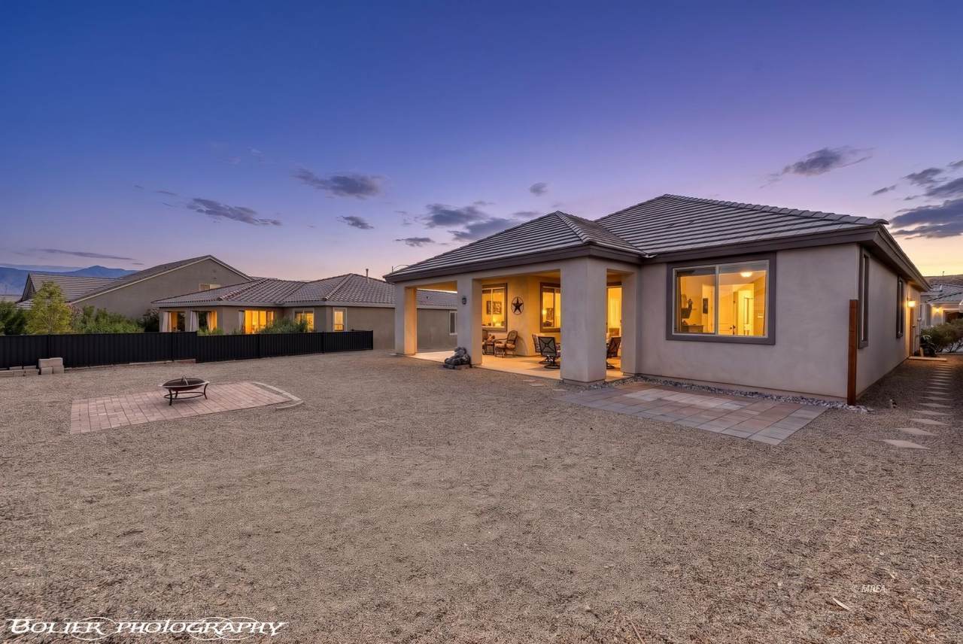
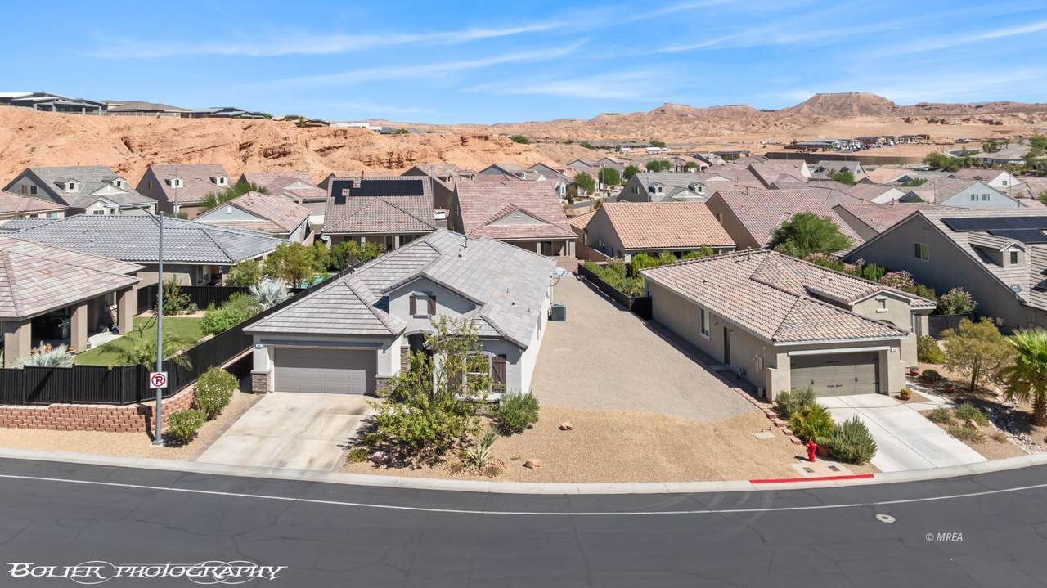
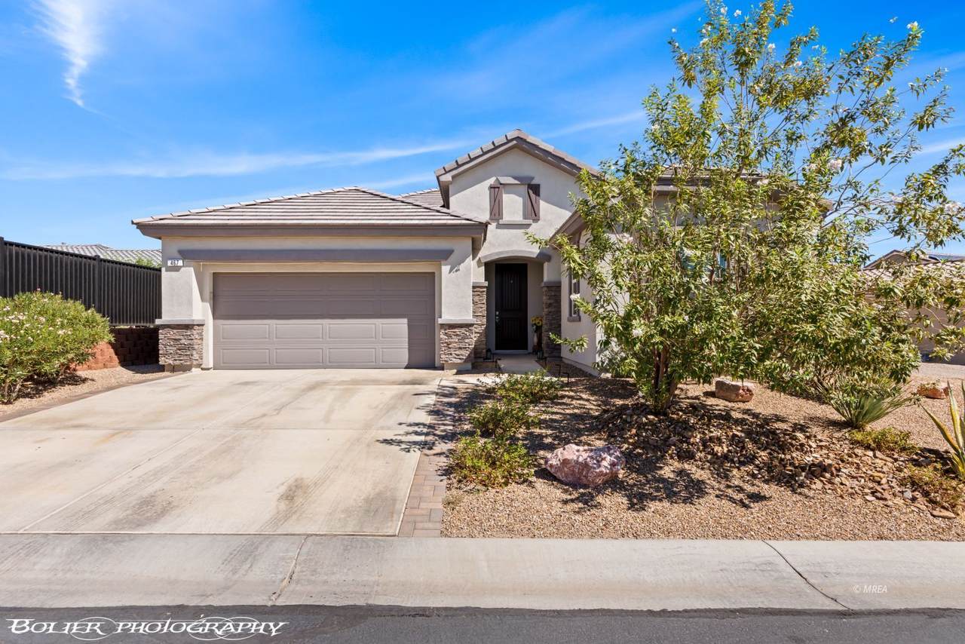
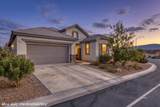
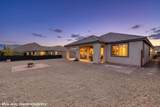
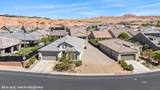
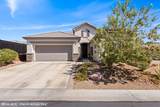
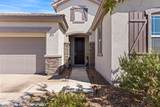
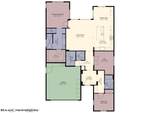
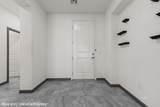
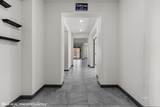
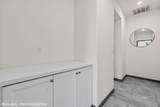
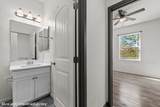
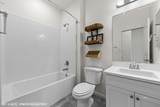
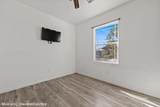
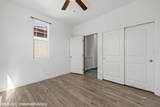
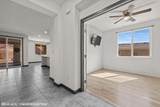
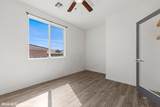
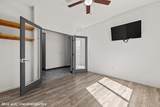
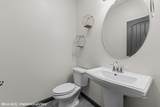
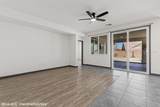
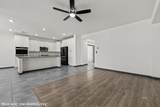
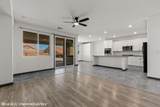
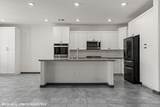
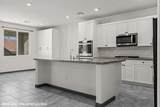
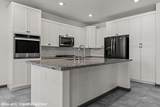
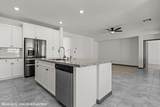
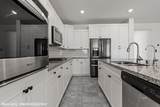
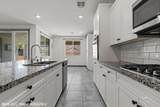
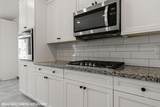
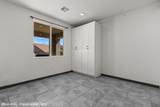
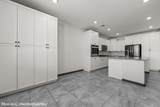
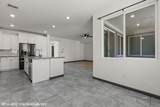
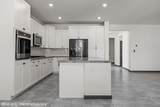
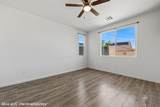
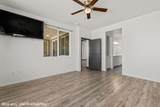
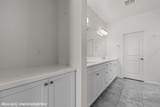
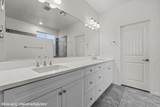
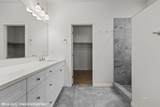
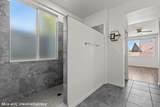
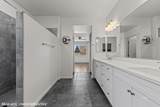
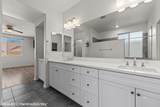
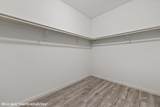
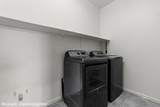
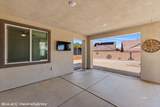
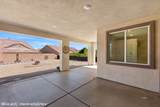
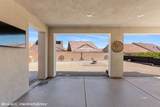
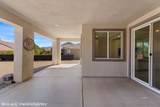
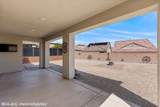
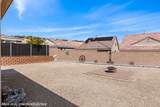
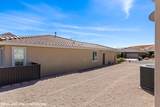
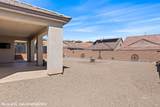
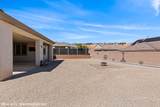
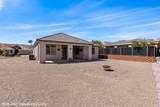
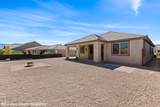
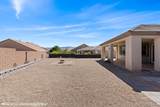
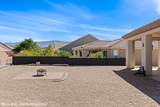
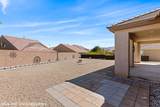
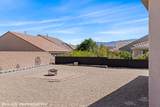
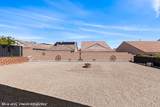
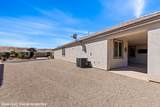
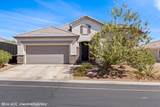
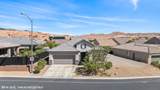
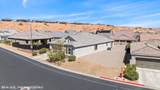
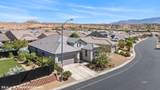
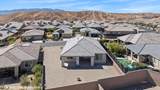
Welcome to this beautiful 2020-built home in the desirable Desert Ridge subdivision, where modern finishes, bright interiors, and desireable outdoor space are ready to welcome you! Bright and inviting, the home features neutral paint, white cabinetry, sleek black finishes, and an abundance of windows that fill the living spaces with natural light. Warm, light-toned luxury vinyl plank flooring blends beautifully with slate gray tile throughout the home. The kitchen is both stylish and functional, featuring white cabinetry, stainless steel appliances, and a bright, open feel. Sliding glass doors extend the living space outdoors to a covered back patio, creating an inviting spot to relax or entertain. The thoughtfully designed floor plan includes two bedrooms plus a versatile den/office with elegant glass French doors, along with a separate laundry room and a full guest bathroom with a tub/shower combination. A convenient half bath adds even more functionality for guests. The primary suite offers a wonderful retreat with a spacious bathroom featuring a beautifully tiled walk-in shower, double vanity, and a generous walk-in closet. Outside, the home sits on a nicely sized lot with an exceptionally large side yard, offering plenty of space for outdoor enjoyment, gardening, pets, or future possibilities. This stunning home has both the space and style to make you feel right at home!
-
2BEDS
-
0.19ACRES
-
2BATHS
-
11/2 BATHS
-
1,725SQFT
-
$230$/SQFT
School Ratings & Info
Description
Welcome to this beautiful 2020-built home in the desirable Desert Ridge subdivision, where modern finishes, bright interiors, and desireable outdoor space are ready to welcome you! Bright and inviting, the home features neutral paint, white cabinetry, sleek black finishes, and an abundance of windows that fill the living spaces with natural light. Warm, light-toned luxury vinyl plank flooring blends beautifully with slate gray tile throughout the home. The kitchen is both stylish and functional, featuring white cabinetry, stainless steel appliances, and a bright, open feel. Sliding glass doors extend the living space outdoors to a covered back patio, creating an inviting spot to relax or entertain. The thoughtfully designed floor plan includes two bedrooms plus a versatile den/office with elegant glass French doors, along with a separate laundry room and a full guest bathroom with a tub/shower combination. A convenient half bath adds even more functionality for guests. The primary suite offers a wonderful retreat with a spacious bathroom featuring a beautifully tiled walk-in shower, double vanity, and a generous walk-in closet. Outside, the home sits on a nicely sized lot with an exceptionally large side yard, offering plenty of space for outdoor enjoyment, gardening, pets, or future possibilities. This stunning home has both the space and style to make you feel right at home!
© 2026 Mesquite Real Estate Association. All rights reserved. IDX information is provided exclusively for consumers' personal, non-commercial use and may not be used for any purpose other than to identify prospective properties consumers may be interested in purchasing. Information is deemed reliable but is not guaranteed accurate by the MLS or RE/MAX Ridge Realty. Data last updated: 2026-10-17T20:47:26.793.