



Description
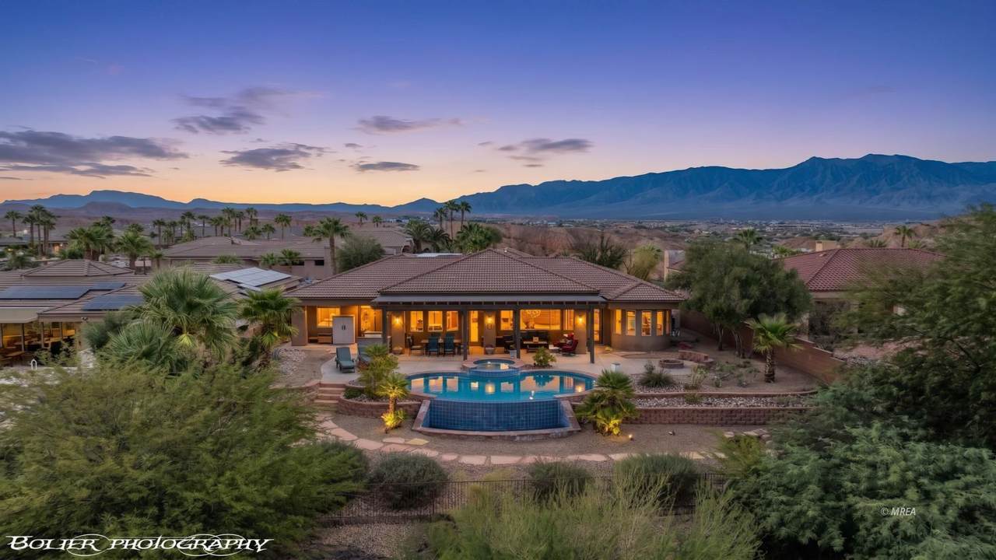
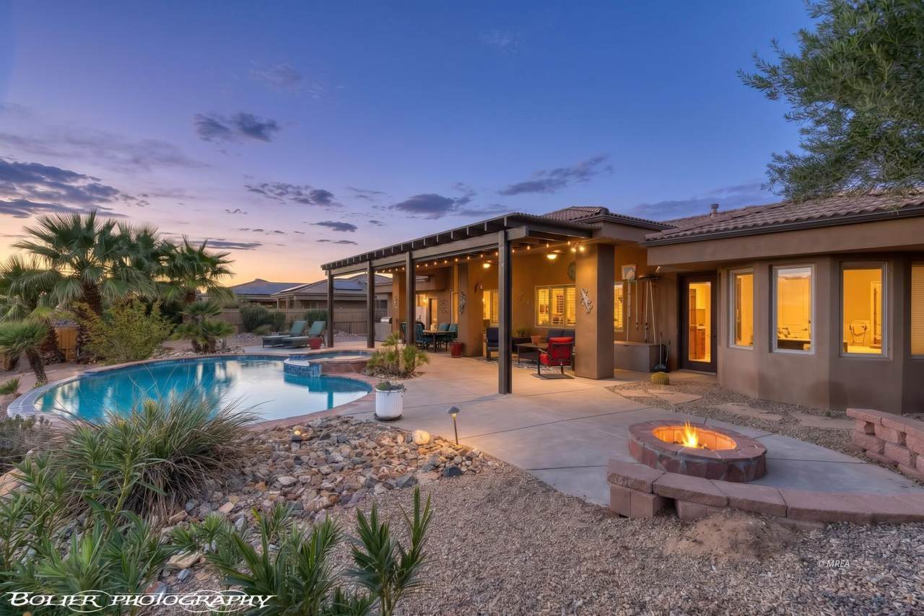
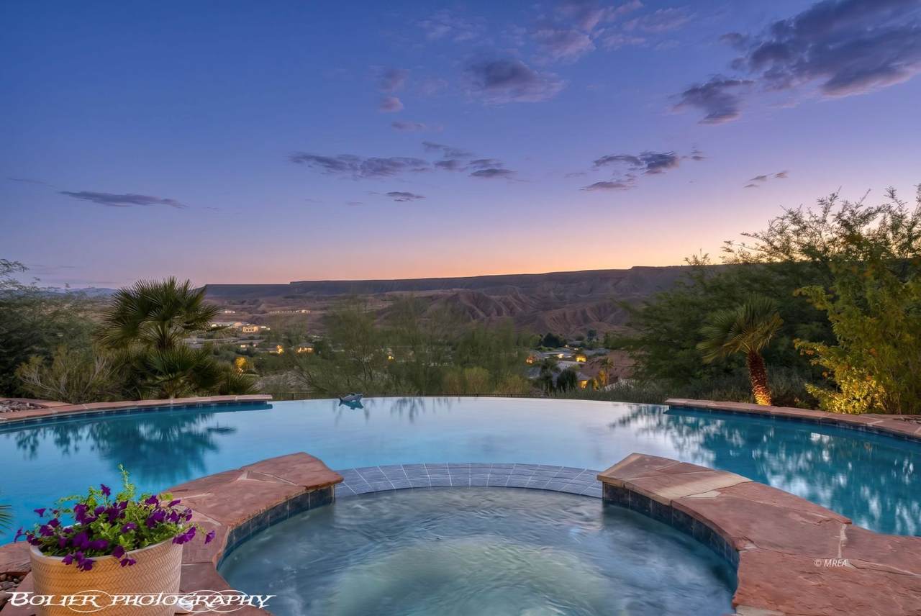
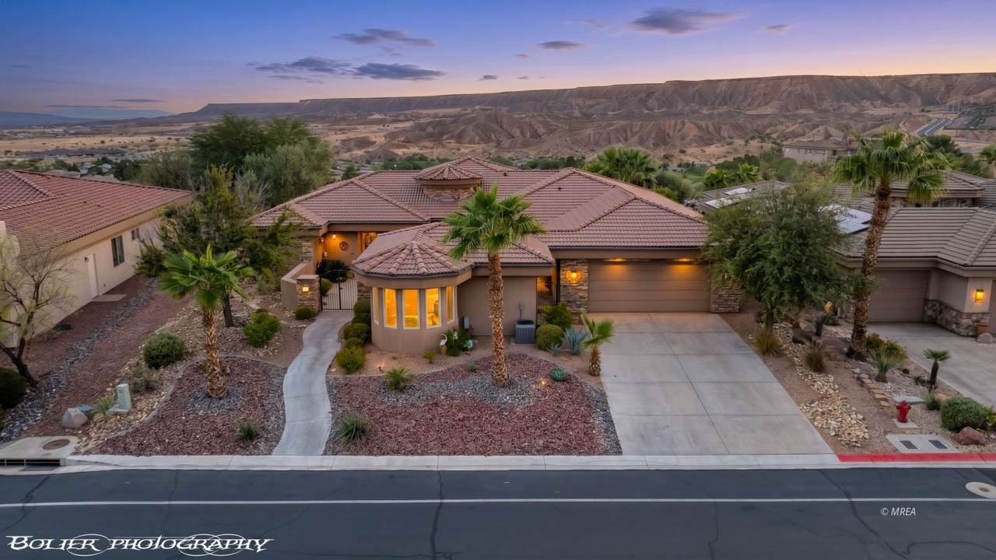
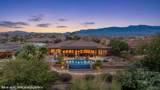
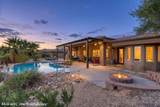
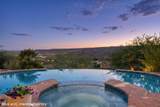
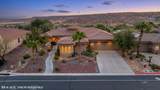
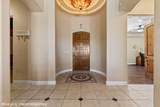
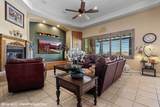
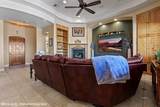
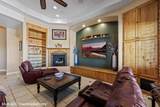
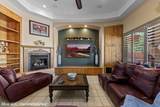
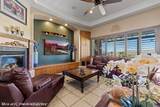
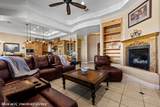
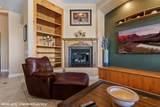
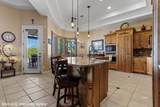
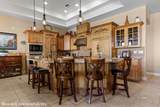
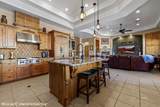
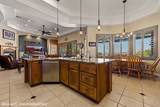
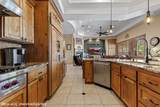
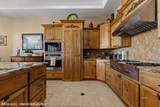
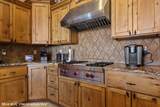
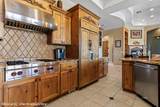
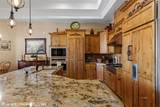
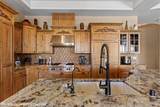
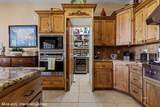
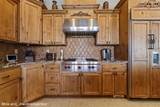
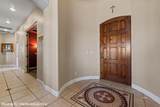
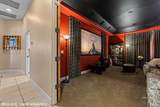
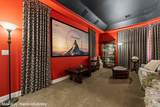
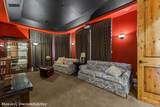
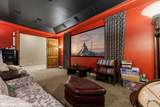
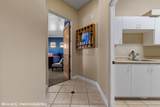
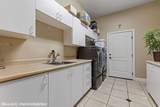
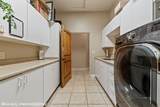
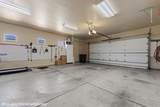
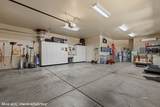
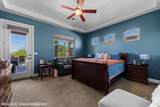
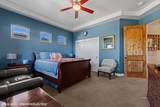
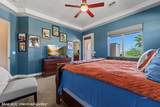
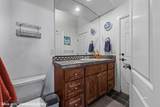
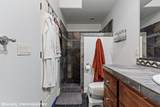
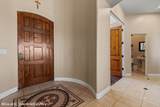
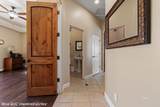
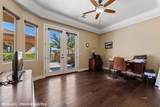
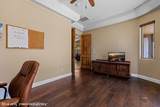
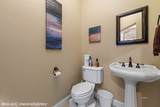
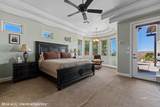
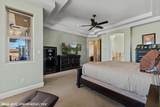
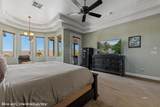
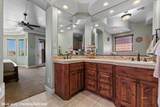
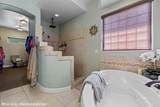
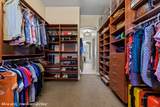
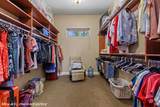
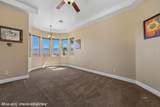
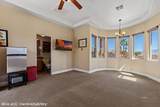
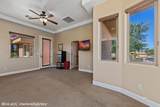
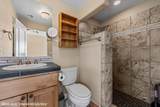
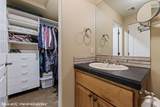
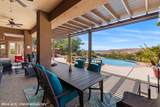
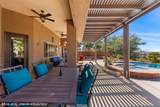
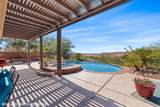
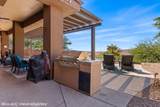
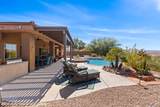
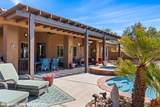
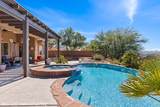
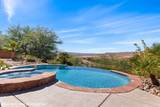
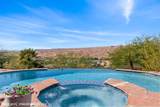
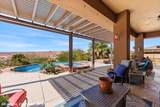
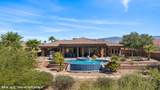
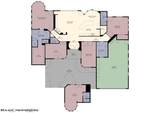
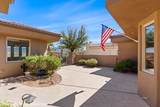
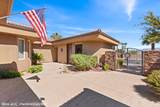
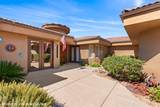
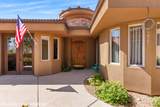
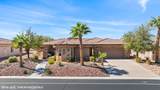
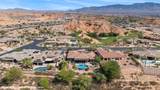
A rare opportunity to own an extraordinary luxury home on nearly a half-acre lot in one of Mesquite's most sought-after gated communities, now offered at a significantly reduced price to facilitate a timely sale. The current price represents the lowest-priced home sale in the community in more than two years, offering exceptional value and potential equity. The exceptional price reflects the opportunity to purchase this home in its current 'as-is' condition. This remarkable residence features expansive indoor/outdoor living, breathtaking Flat Top Mesa and Virgin Mountain views, and picturesque sunsets. The spacious primary suite offers a dedicated sitting area, elegant en-suite bath, oversized walk-in closet with custom built-ins, and direct backyard access.The resort-style backyard is an entertainer's dream, featuring an infinity pool, hot tub, extensive covered patio, extended pergola, electric patio shades, propane fire pit, and built-in propane BBQ.The beautifully appointed kitchen boasts a gas range, dual ovens, and a cleverly concealed walk-in pantry. The dedicated laundry room offers additional storage, and the washer, dryer, and all appliances remain. The second bedroom features its own en-suite bath and direct backyard access. A spacious den/office with French doors opens to the inviting front courtyard.Enjoy movie nights in the dedicated theater room! The detached casita off the courtyard offers a bathroom, kitchenette, and newer A/C, ideal for guests or extended family.Additional highlights include plantation shutters, tile flooring in main living areas, carpeted bedrooms, and an approximately 900-square-foot three-car garage with mini-split for added comfort.The home may be purchased fully furnished, excluding seller's personal items, offering a potential turnkey luxury residence. With spectacular views, resort-style amenities, a casita, theater room, and exceptional indoor/outdoor living, this property truly stands apart.
-
3BEDS
-
0.43ACRES
-
3BATHS
-
11/2 BATHS
-
3,008SQFT
-
$316$/SQFT
School Ratings & Info
Description
A rare opportunity to own an extraordinary luxury home on nearly a half-acre lot in one of Mesquite's most sought-after gated communities, now offered at a significantly reduced price to facilitate a timely sale. The current price represents the lowest-priced home sale in the community in more than two years, offering exceptional value and potential equity. The exceptional price reflects the opportunity to purchase this home in its current 'as-is' condition. This remarkable residence features expansive indoor/outdoor living, breathtaking Flat Top Mesa and Virgin Mountain views, and picturesque sunsets. The spacious primary suite offers a dedicated sitting area, elegant en-suite bath, oversized walk-in closet with custom built-ins, and direct backyard access.The resort-style backyard is an entertainer's dream, featuring an infinity pool, hot tub, extensive covered patio, extended pergola, electric patio shades, propane fire pit, and built-in propane BBQ.The beautifully appointed kitchen boasts a gas range, dual ovens, and a cleverly concealed walk-in pantry. The dedicated laundry room offers additional storage, and the washer, dryer, and all appliances remain. The second bedroom features its own en-suite bath and direct backyard access. A spacious den/office with French doors opens to the inviting front courtyard.Enjoy movie nights in the dedicated theater room! The detached casita off the courtyard offers a bathroom, kitchenette, and newer A/C, ideal for guests or extended family.Additional highlights include plantation shutters, tile flooring in main living areas, carpeted bedrooms, and an approximately 900-square-foot three-car garage with mini-split for added comfort.The home may be purchased fully furnished, excluding seller's personal items, offering a potential turnkey luxury residence. With spectacular views, resort-style amenities, a casita, theater room, and exceptional indoor/outdoor living, this property truly stands apart.
© 2026 Mesquite Real Estate Association. All rights reserved. IDX information is provided exclusively for consumers' personal, non-commercial use and may not be used for any purpose other than to identify prospective properties consumers may be interested in purchasing. Information is deemed reliable but is not guaranteed accurate by the MLS or RE/MAX Ridge Realty. Data last updated: 2026-10-17T19:47:26.953.