




Description
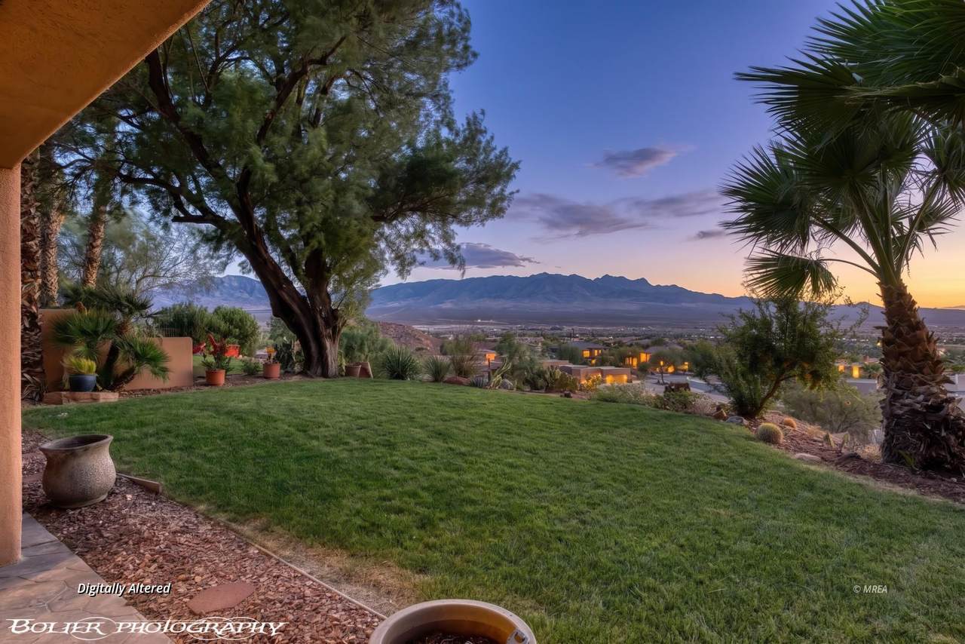
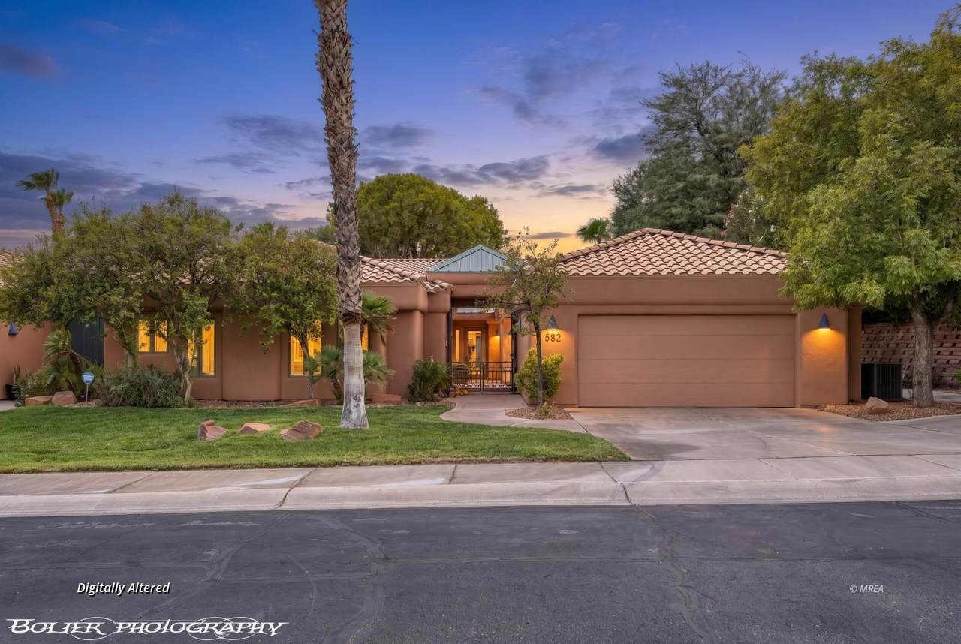
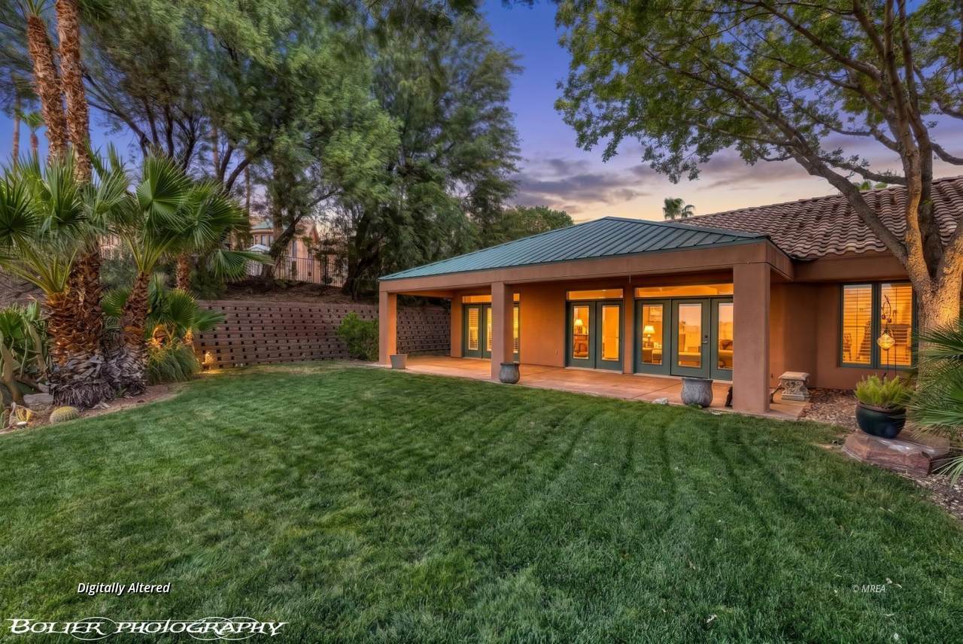
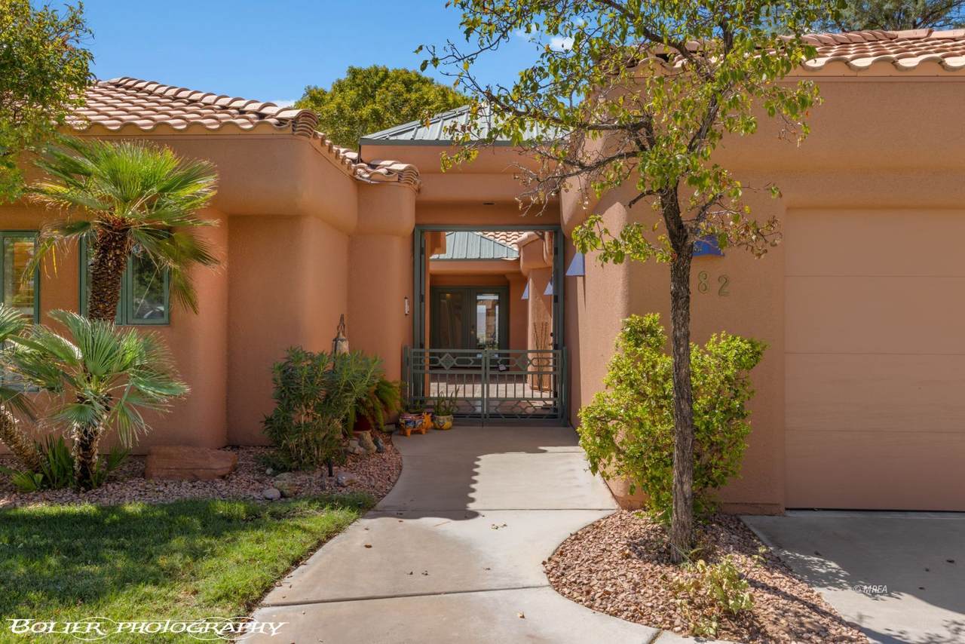
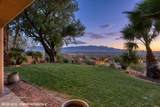
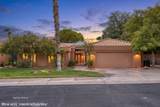
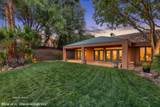
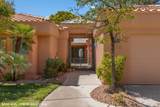
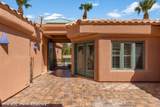
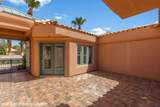
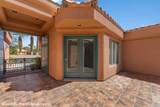
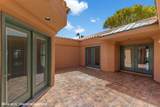
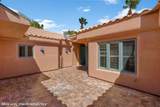
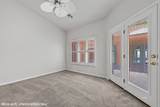
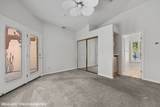
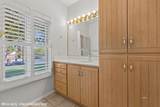
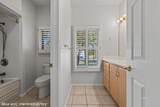
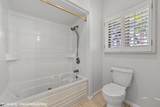
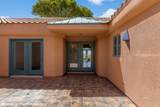
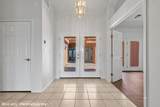
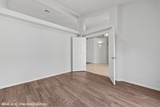
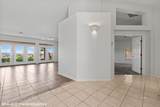
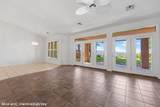
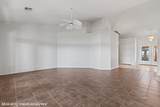
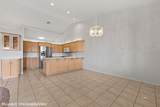
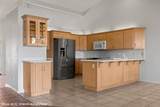
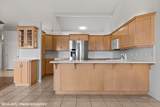
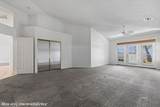
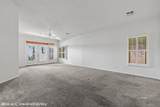
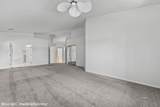
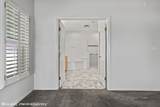
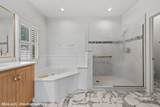
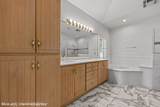
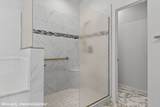
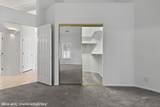
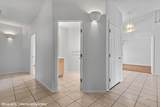
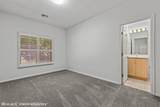
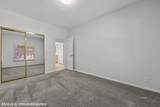
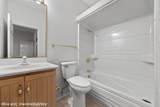
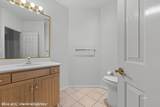
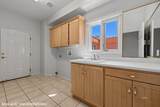
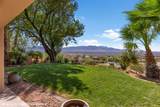
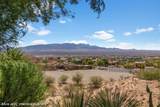
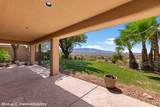
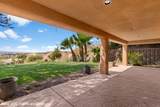
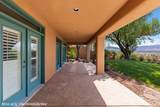
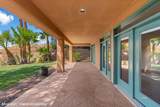
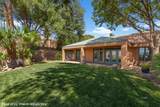
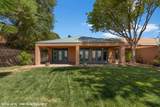
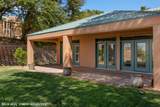
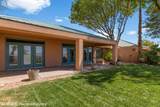
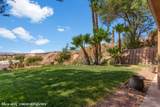
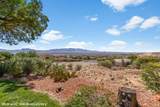
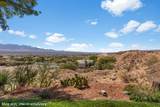
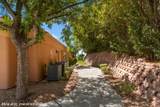
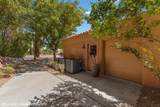
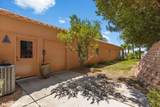
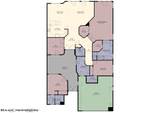
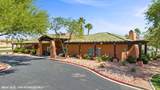
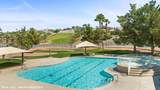
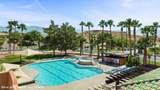
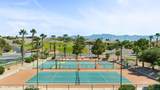
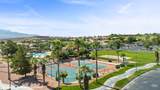
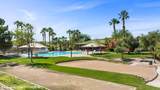
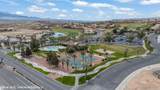
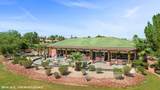
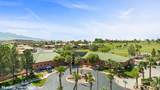
Welcome to 582 Via Ventana. Majestically positioned on the "Elevated Ridge of Ventana" with sweeping views of the mountains and the city lights below. Beautiful 9 foot "French Doors" frame the entry into this tiled courtyard. Courtyard is the access point for entry into the casita, outdoor entry to the den and main residence. Exceptionallly well designed floor plan offers 3 bedrooms each with their own bathroom + Den. Den is just off the entryway with french doors opening into the den out onto the courtyard as well. Remarkable great room is perfect for entertaining. Beautiful placement of the windows in great room and dining area allow views of the entire backyard. Huge covered patio runs the entire length of the residence. Highly desired southern exposure offers year round outdoor enjoyment with incredible views across the valley. Primary suite is oversized. Primary bath has soaking tub with new tiled walk-in shower and two seperate walk-in closets. (2) NEW HVAC SYSTEMS. INTERIOR OF HOME PAINTED Sept 2026. Exterior painted 2025. Two Car Garage "PLUS" a Golf Cart Garage with its own side entry access. HOA has pool, pickleball courts, hot tub, and gym.
-
3BEDS
-
0.08ACRES
-
3BATHS
-
11/2 BATHS
-
2,724SQFT
-
$198$/SQFT
School Ratings & Info
Description
Welcome to 582 Via Ventana. Majestically positioned on the "Elevated Ridge of Ventana" with sweeping views of the mountains and the city lights below. Beautiful 9 foot "French Doors" frame the entry into this tiled courtyard. Courtyard is the access point for entry into the casita, outdoor entry to the den and main residence. Exceptionallly well designed floor plan offers 3 bedrooms each with their own bathroom + Den. Den is just off the entryway with french doors opening into the den out onto the courtyard as well. Remarkable great room is perfect for entertaining. Beautiful placement of the windows in great room and dining area allow views of the entire backyard. Huge covered patio runs the entire length of the residence. Highly desired southern exposure offers year round outdoor enjoyment with incredible views across the valley. Primary suite is oversized. Primary bath has soaking tub with new tiled walk-in shower and two seperate walk-in closets. (2) NEW HVAC SYSTEMS. INTERIOR OF HOME PAINTED Sept 2026. Exterior painted 2025. Two Car Garage "PLUS" a Golf Cart Garage with its own side entry access. HOA has pool, pickleball courts, hot tub, and gym.
© 2026 Mesquite Real Estate Association. All rights reserved. IDX information is provided exclusively for consumers' personal, non-commercial use and may not be used for any purpose other than to identify prospective properties consumers may be interested in purchasing. Information is deemed reliable but is not guaranteed accurate by the MLS or RE/MAX Ridge Realty. Data last updated: 2026-10-17T19:47:26.953.