






Description
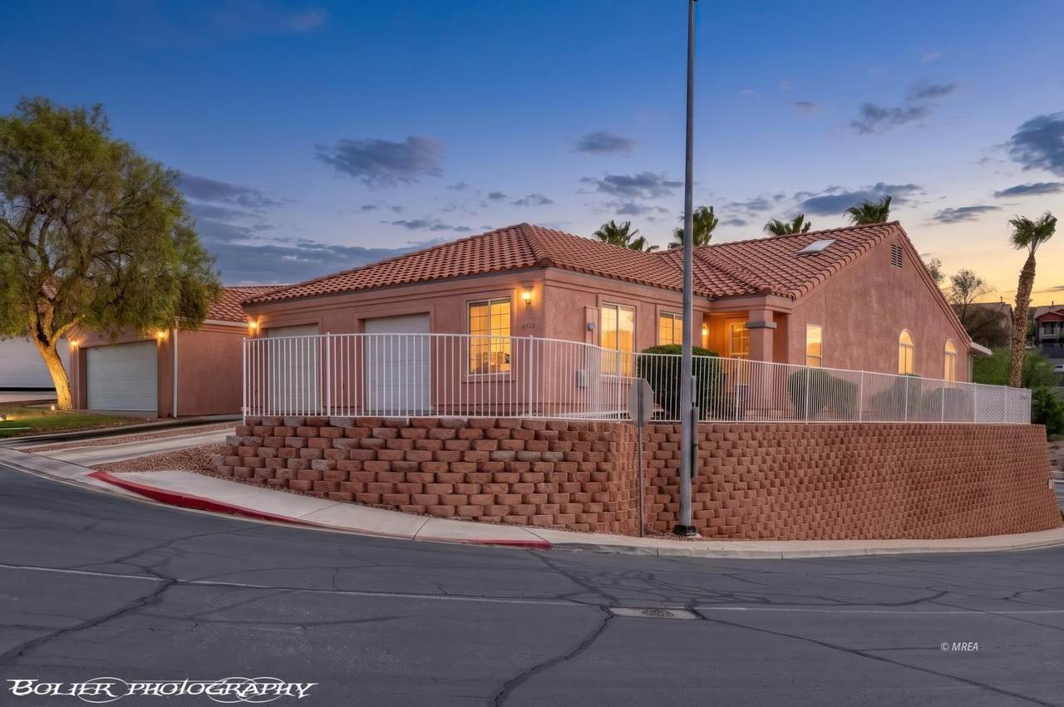
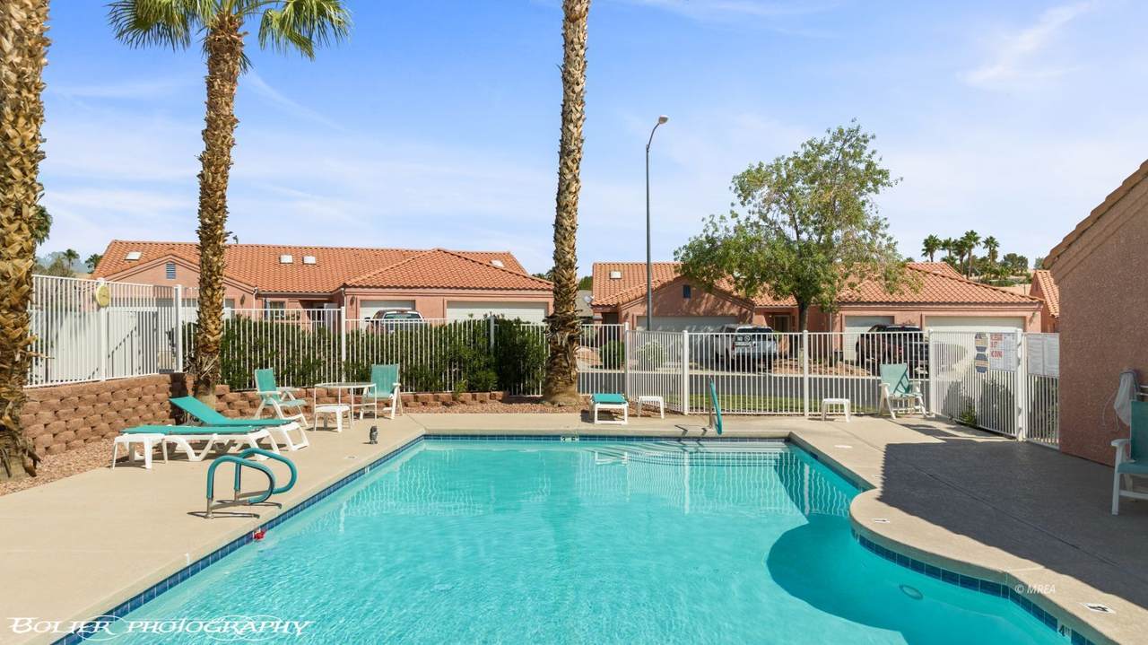
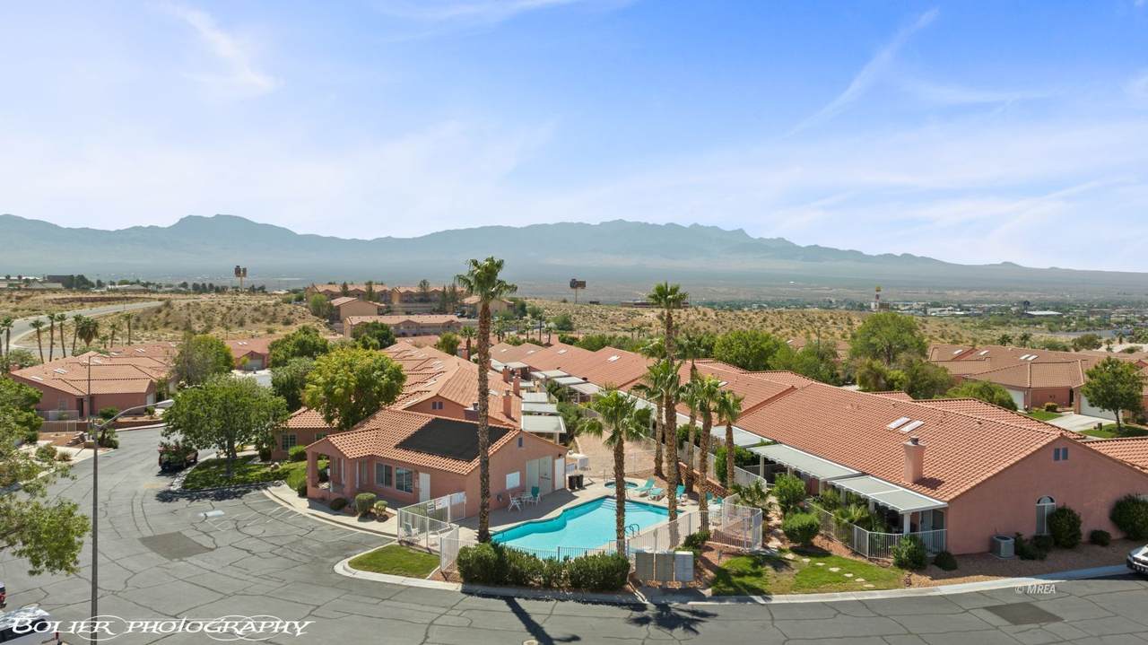
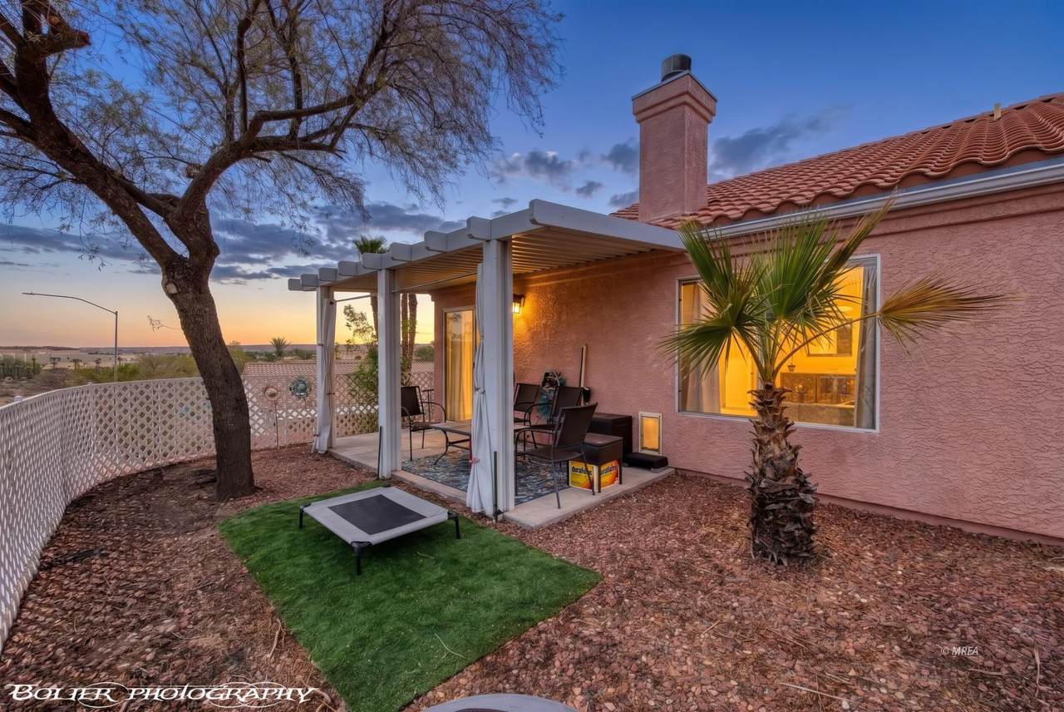
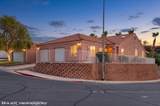
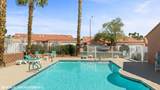
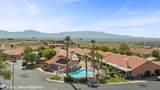
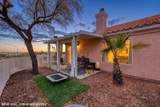
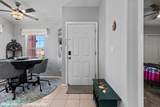
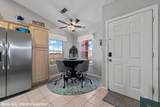
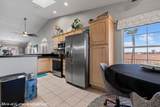
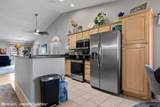
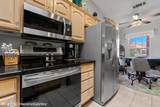
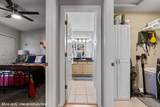
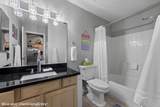
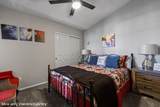
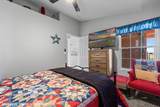
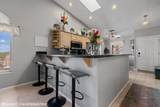
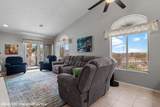
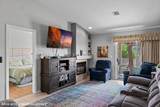
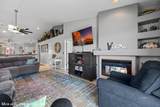
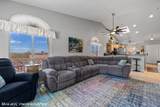
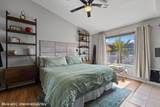
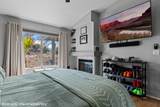
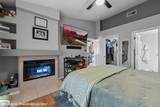
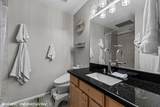
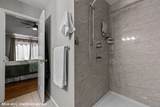
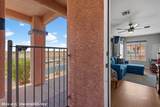
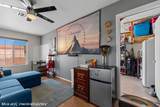
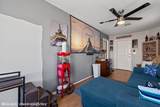
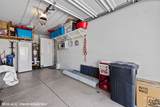
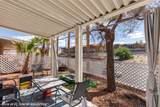
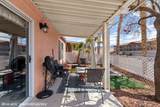
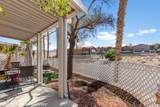
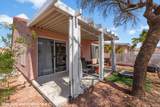
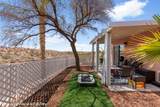
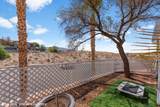
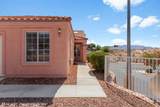
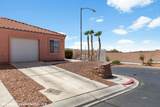
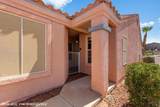
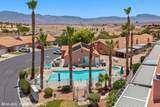
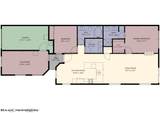
Welcome home to this well-maintained townhome, built in 2000 and thoughtfully cared for by its current owners. Offering 1,095 square feet of comfortable living space, this home features 2 bedrooms, 1 full bathroom, and an additional 3/4 bathroom with a walk-in shower, plus a single-car garage. One of the home's standout features is the additional 191-square-foot flex room. Currently being enjoyed as a movie room, this versatile space could easily serve as a home office, craft room, workout room, or whatever best fits your lifestyle. The living room features a two-sided fireplace shared with the primary bedroom, creating a warm and cozy atmosphere. The primary bathroom includes upgraded plumbing fixtures and an impressive 17" x 23" flush ceiling-mount shower head, providing a spa-like shower experience. The home includes all appliances, including the washer and dryer. All window coverings are also included. Additional upgrades include a Nuvo H2O water conditioning system and upgraded plumbing fixtures throughout. Enjoy the benefits of HOA living with access to a clubhouse featuring a workout room, in-ground pool, and hot tub. The HOA also covers sewer and trash, along with scheduled exterior stucco repair and painting, roof repairs, and exterior fencing repairs and painting, providing added convenience. Another exciting feature is the HOA recently approved an upcoming, backyard renovation which includes adding an additional course of block to the back and side yard as well as a full rock refresh in those areas, for an updated and refreshed outdoor space. With this flexible floor plan, thoughtful upgrades, included appliances, community amenities and HOA-covered exterior maintenance this townhome offers a comfortable and convenient place to call home.
-
2BEDS
-
0.05ACRES
-
2BATHS
-
01/2 BATHS
-
1,095SQFT
-
$273$/SQFT
School Ratings & Info
Description
Welcome home to this well-maintained townhome, built in 2000 and thoughtfully cared for by its current owners. Offering 1,095 square feet of comfortable living space, this home features 2 bedrooms, 1 full bathroom, and an additional 3/4 bathroom with a walk-in shower, plus a single-car garage. One of the home's standout features is the additional 191-square-foot flex room. Currently being enjoyed as a movie room, this versatile space could easily serve as a home office, craft room, workout room, or whatever best fits your lifestyle. The living room features a two-sided fireplace shared with the primary bedroom, creating a warm and cozy atmosphere. The primary bathroom includes upgraded plumbing fixtures and an impressive 17" x 23" flush ceiling-mount shower head, providing a spa-like shower experience. The home includes all appliances, including the washer and dryer. All window coverings are also included. Additional upgrades include a Nuvo H2O water conditioning system and upgraded plumbing fixtures throughout. Enjoy the benefits of HOA living with access to a clubhouse featuring a workout room, in-ground pool, and hot tub. The HOA also covers sewer and trash, along with scheduled exterior stucco repair and painting, roof repairs, and exterior fencing repairs and painting, providing added convenience. Another exciting feature is the HOA recently approved an upcoming, backyard renovation which includes adding an additional course of block to the back and side yard as well as a full rock refresh in those areas, for an updated and refreshed outdoor space. With this flexible floor plan, thoughtful upgrades, included appliances, community amenities and HOA-covered exterior maintenance this townhome offers a comfortable and convenient place to call home.
© 2026 Mesquite Real Estate Association. All rights reserved. IDX information is provided exclusively for consumers' personal, non-commercial use and may not be used for any purpose other than to identify prospective properties consumers may be interested in purchasing. Information is deemed reliable but is not guaranteed accurate by the MLS or RE/MAX Ridge Realty. Data last updated: 2026-10-17T19:47:26.953.