



Description
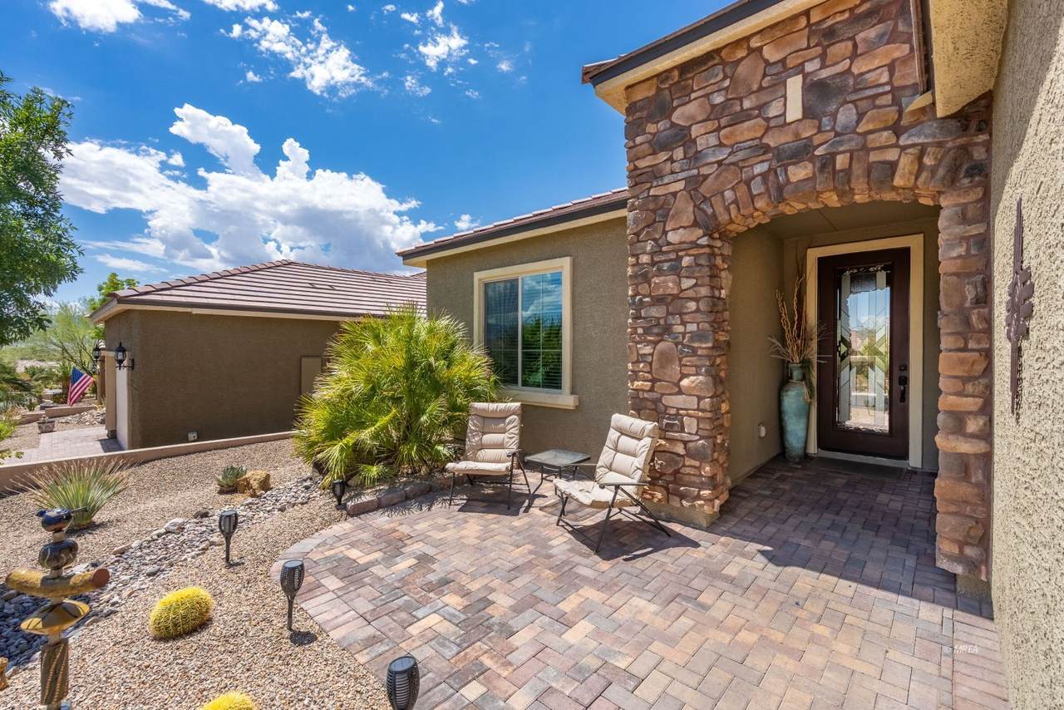
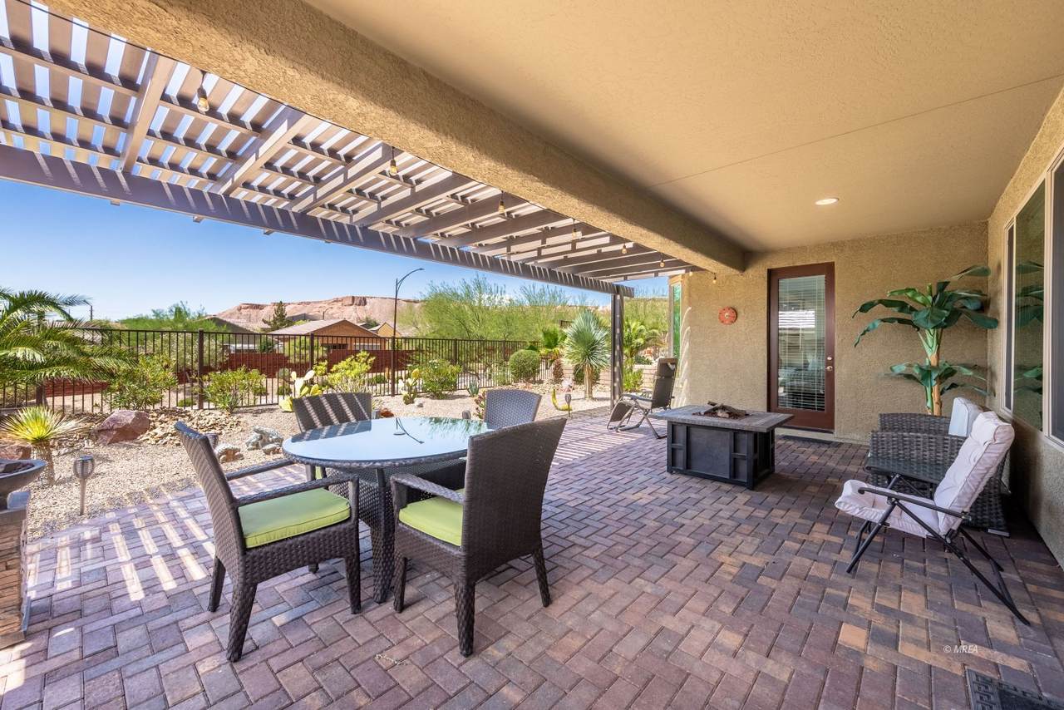
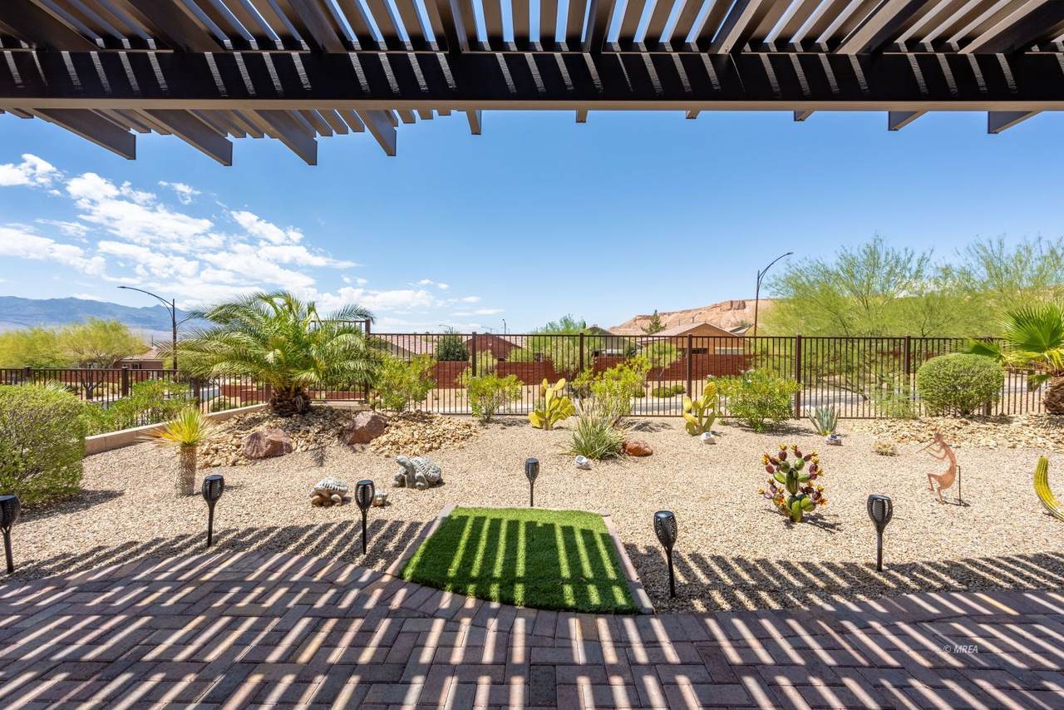
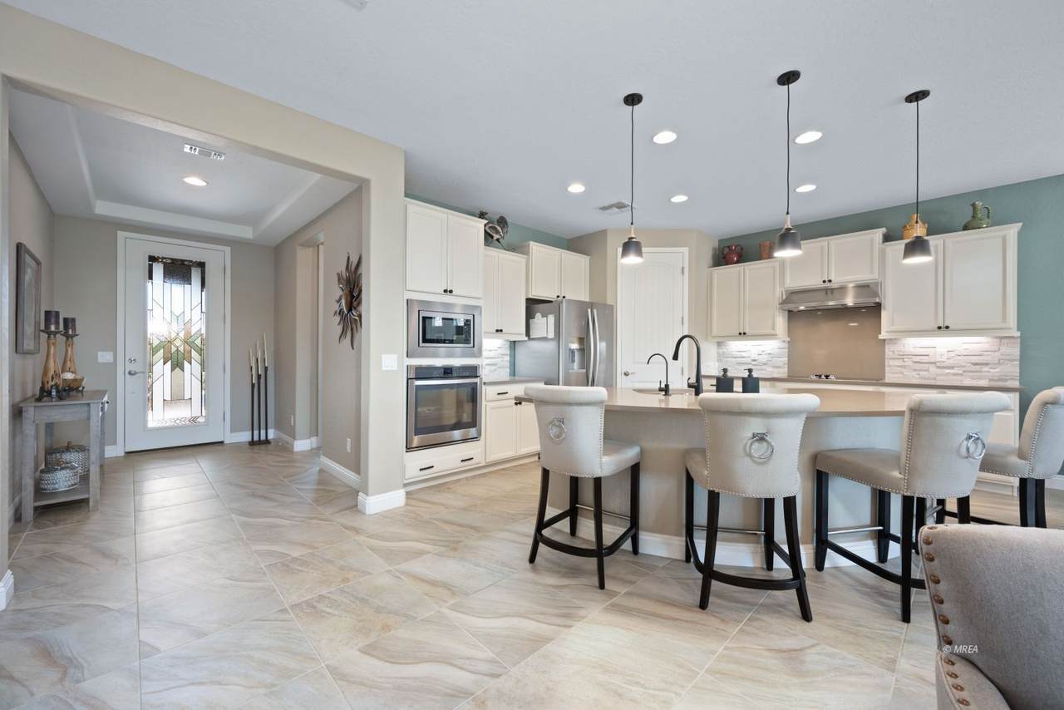
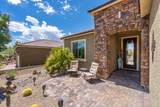
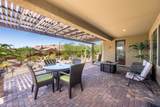
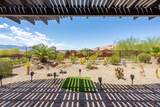
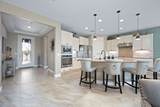
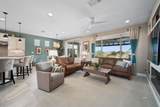
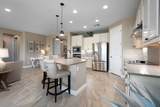
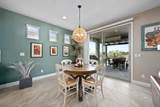
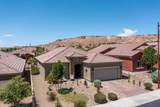
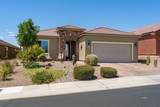
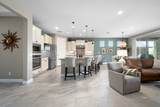
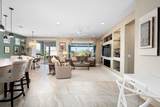
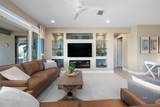
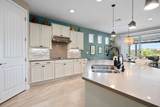
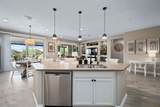
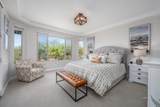
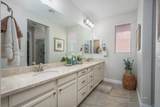
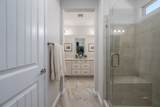
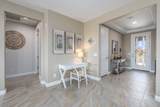
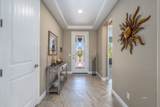
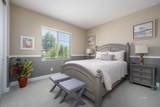
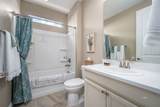
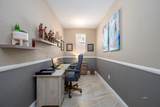
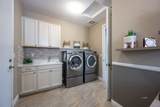
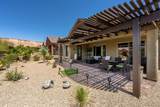
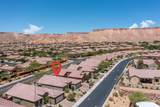
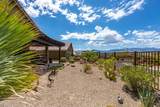
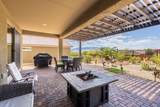
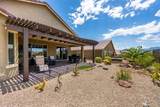
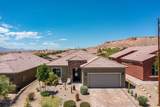
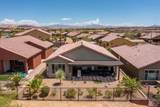
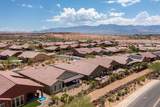
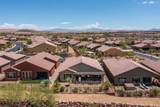
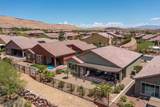
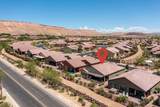
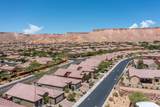
DESIGNER FURNISHINGS, COVERED GOLF CART, 27' DEEP GARAGE, EXPANSIVE PAVER PATIOS AND SPECTACULAR MOUNTAIN VIEWS-ALL INCLUDED! Upgraded to perfection and beautifully appointed, this exceptional home delivers the polished, effortless lifestyle you've been waiting for. Every detail feels intentional, from the designer furnishings and sophisticated finishes to the generous outdoor living spaces created for enjoying the incredible mountain views.Inside, oversized 20" x 20" tile flooring flows through the main living areas, complemented by quartz countertops, custom cabinetry and a striking stone backsplash. A soft beige-gray palette, smooth knockdown plaster finish, two-tone paint and tall 5" baseboards give the home a refined, cohesive look. Like-new quality appliances, custom lighting and thoughtfully selected fixtures elevate the contemporary design, while glass doors and custom window coverings invite beautiful natural light throughout the home. At the heart of the great room, an elegant electric fireplace creates a warm glow and inviting ambiance-perfect for cozy winter evenings. Step outside to a beautifully maintained backyard featuring extensive pavers, approximately triple the typical patio space and extended pergolas that provide multiple areas for relaxing, dining and entertaining against a gorgeous mountain backdrop.And then there's the garage! The oversized 27' deep garage offers the valuable extra space buyers are always looking for-plus, the covered golf cart is included!Located in amenity-rich Sun City Anthem, residents enjoy access to fitness facilities, swimming pools, pickleball, tennis, golf, planned excursions and an exciting array of activities. This is more than a beautifully upgraded home-it's a complete lifestyle, offered designer-furnished and ready to enjoy from the moment you arrive.
-
2BEDS
-
0.14ACRES
-
2BATHS
-
01/2 BATHS
-
1,663SQFT
-
$298$/SQFT
School Ratings & Info
Description
DESIGNER FURNISHINGS, COVERED GOLF CART, 27' DEEP GARAGE, EXPANSIVE PAVER PATIOS AND SPECTACULAR MOUNTAIN VIEWS-ALL INCLUDED! Upgraded to perfection and beautifully appointed, this exceptional home delivers the polished, effortless lifestyle you've been waiting for. Every detail feels intentional, from the designer furnishings and sophisticated finishes to the generous outdoor living spaces created for enjoying the incredible mountain views.Inside, oversized 20" x 20" tile flooring flows through the main living areas, complemented by quartz countertops, custom cabinetry and a striking stone backsplash. A soft beige-gray palette, smooth knockdown plaster finish, two-tone paint and tall 5" baseboards give the home a refined, cohesive look. Like-new quality appliances, custom lighting and thoughtfully selected fixtures elevate the contemporary design, while glass doors and custom window coverings invite beautiful natural light throughout the home. At the heart of the great room, an elegant electric fireplace creates a warm glow and inviting ambiance-perfect for cozy winter evenings. Step outside to a beautifully maintained backyard featuring extensive pavers, approximately triple the typical patio space and extended pergolas that provide multiple areas for relaxing, dining and entertaining against a gorgeous mountain backdrop.And then there's the garage! The oversized 27' deep garage offers the valuable extra space buyers are always looking for-plus, the covered golf cart is included!Located in amenity-rich Sun City Anthem, residents enjoy access to fitness facilities, swimming pools, pickleball, tennis, golf, planned excursions and an exciting array of activities. This is more than a beautifully upgraded home-it's a complete lifestyle, offered designer-furnished and ready to enjoy from the moment you arrive.
© 2026 Mesquite Real Estate Association. All rights reserved. IDX information is provided exclusively for consumers' personal, non-commercial use and may not be used for any purpose other than to identify prospective properties consumers may be interested in purchasing. Information is deemed reliable but is not guaranteed accurate by the MLS or RE/MAX Ridge Realty. Data last updated: 2026-10-17T19:47:26.953.