


Description
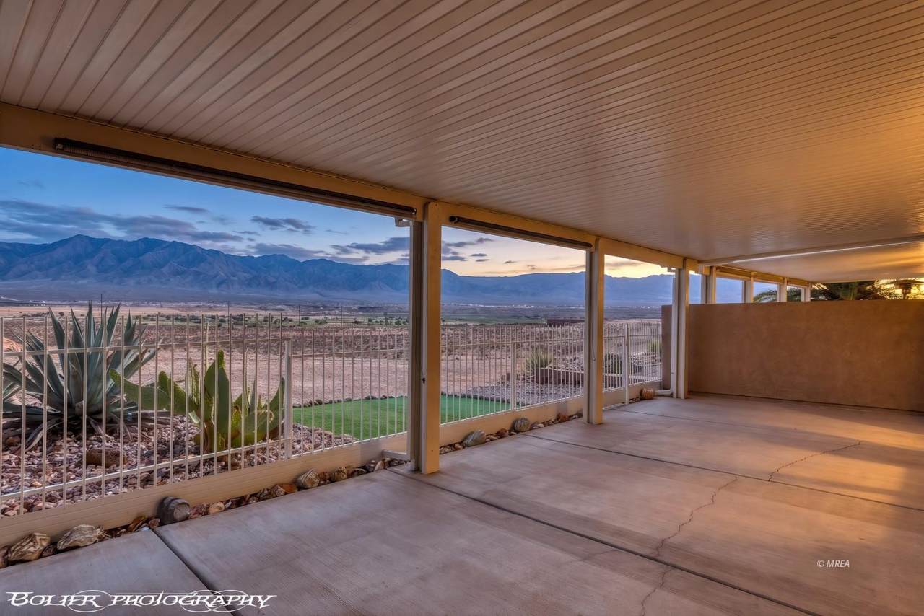
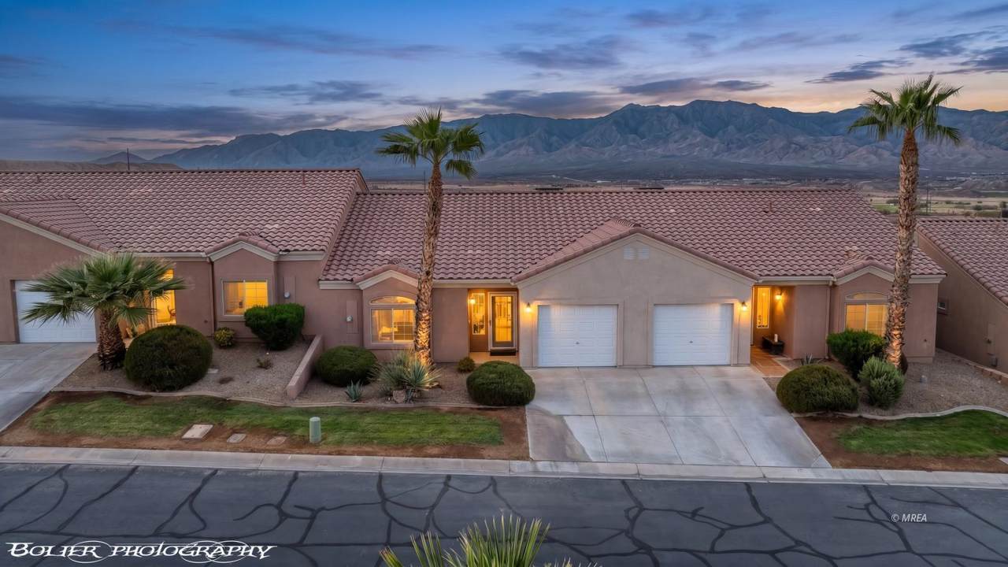
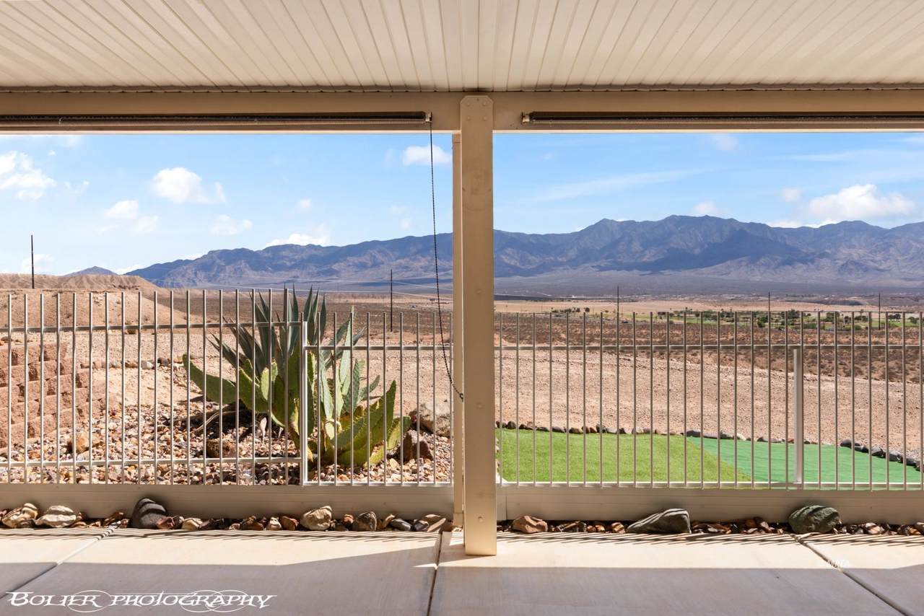
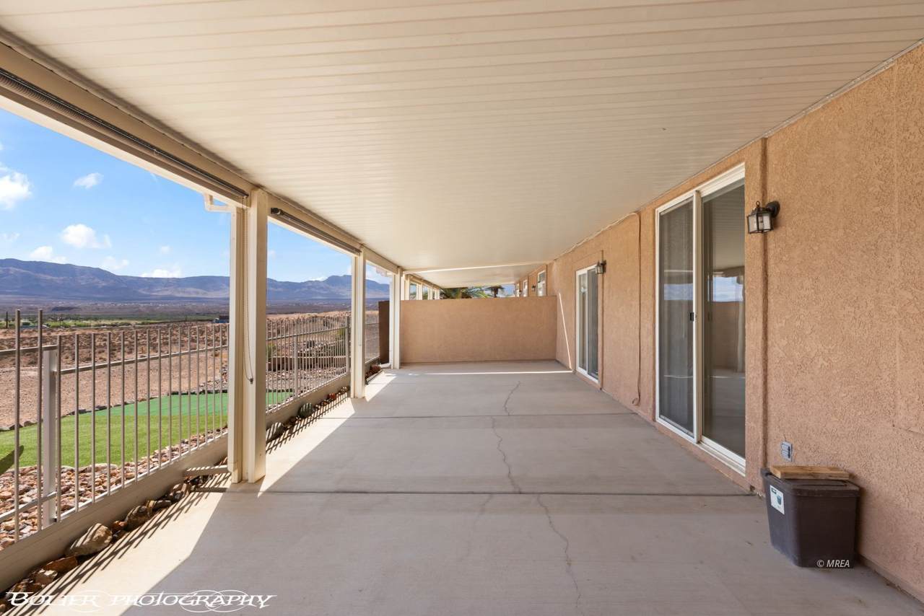
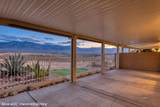
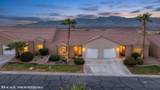
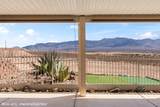
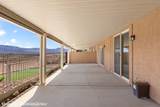
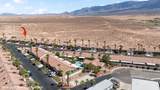
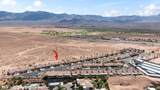
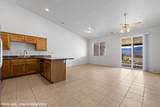
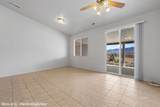
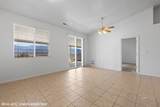
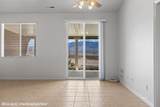
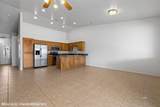
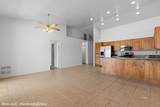
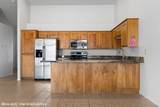
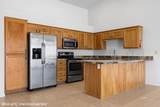
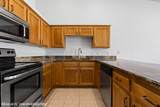
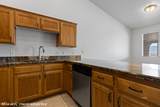
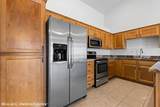
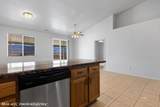
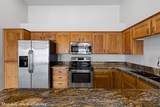
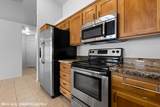
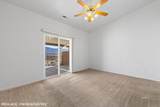
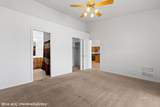
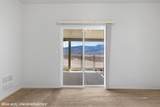
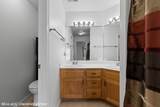
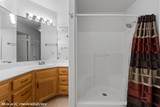
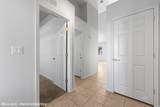
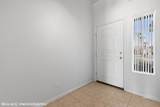
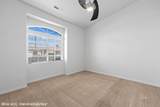
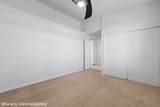
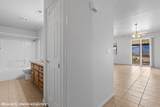
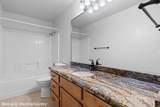
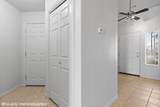
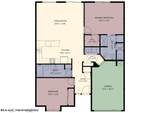
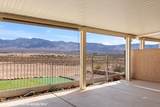
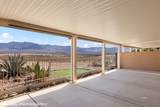
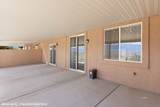
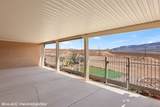
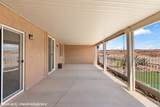
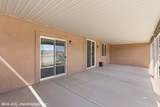
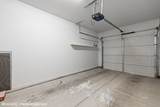
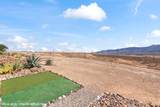
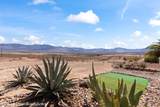
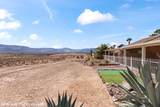
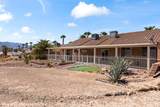
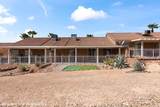
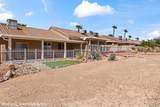
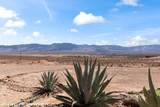
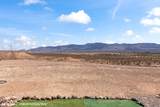
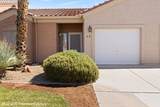
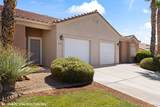
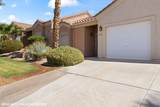
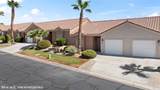
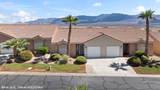
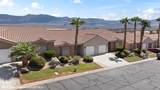
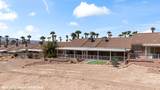
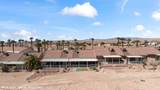
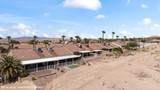
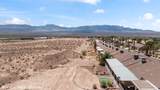
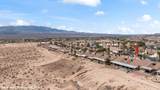
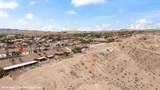
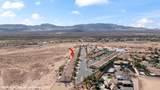
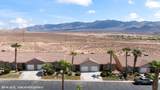
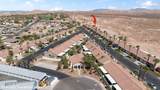
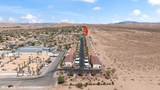
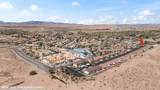
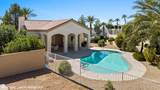
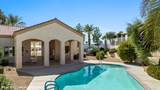
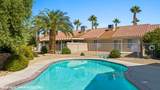
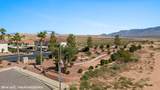
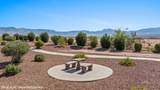
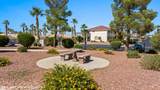
Set your sights on wide-open scenery and easygoing townhouse living in Scenic View, a quaint community north of Interstate 15. This incredible home site is adjacent to the Arizona border, offering miles of UNOBSTRUCTED mountain, desert, distant fairway and valley views. Slightly elevated above the natural desert landscape, the home's eastern-facing covered patio welcomes sunrise light and evening shade, perfect for year round outdoor enjoyment. Inside you'll find a comfortable and practical floor plan with vaulted ceilings, giving the main gathering area an open, airy feel. The kitchen has attractive cabinetry, beautiful granite counter tops, stainless steel appliances and the lengthy bar provides ample room for stools, casual meals and conversation. The main bedroom has patio access and the secondary bedroom sits on the opposite side of the home, creating useful separation while the two spacious bathrooms support everyday ease. The one car garage is convenient for storage and/or a vehicle. This well maintained community is beautifully landscaped and the swimming pool provides convenient entertainment.
-
2BEDS
-
0.03ACRES
-
2BATHS
-
01/2 BATHS
-
1,148SQFT
-
$252$/SQFT
School Information
Description
Set your sights on wide-open scenery and easygoing townhouse living in Scenic View, a quaint community north of Interstate 15. This incredible home site is adjacent to the Arizona border, offering miles of UNOBSTRUCTED mountain, desert, distant fairway and valley views. Slightly elevated above the natural desert landscape, the home's eastern-facing covered patio welcomes sunrise light and evening shade, perfect for year round outdoor enjoyment. Inside you'll find a comfortable and practical floor plan with vaulted ceilings, giving the main gathering area an open, airy feel. The kitchen has attractive cabinetry, beautiful granite counter tops, stainless steel appliances and the lengthy bar provides ample room for stools, casual meals and conversation. The main bedroom has patio access and the secondary bedroom sits on the opposite side of the home, creating useful separation while the two spacious bathrooms support everyday ease. The one car garage is convenient for storage and/or a vehicle. This well maintained community is beautifully landscaped and the swimming pool provides convenient entertainment.
© 2026 Mesquite Real Estate Association. All rights reserved. IDX information is provided exclusively for consumers' personal, non-commercial use and may not be used for any purpose other than to identify prospective properties consumers may be interested in purchasing. Information is deemed reliable but is not guaranteed accurate by the MLS or RE/MAX Ridge Realty. Data last updated: 2026-10-17T19:47:26.953.