













































Skip To Content

703 Bridle Path Trl

Mesquite, NV 89034
  • $620,000
  • STATUS: Active
  • ON SITE: 18 Days
  • MLS #: 1128288
UPDATED: 48 min ago
$620,000
  • 3
    BEDS
  • 0.22
    ACRES
  • 2
    BATHS
  • 0
    1/2 BATHS
  • 2,454
    SQFT
  • $253
    $/SQFT
Neighborhood:
Type:
Single-Family Home
Built:
2019
County:
Area:

School Information

Elementary School:
Middle School:
High School:

Description

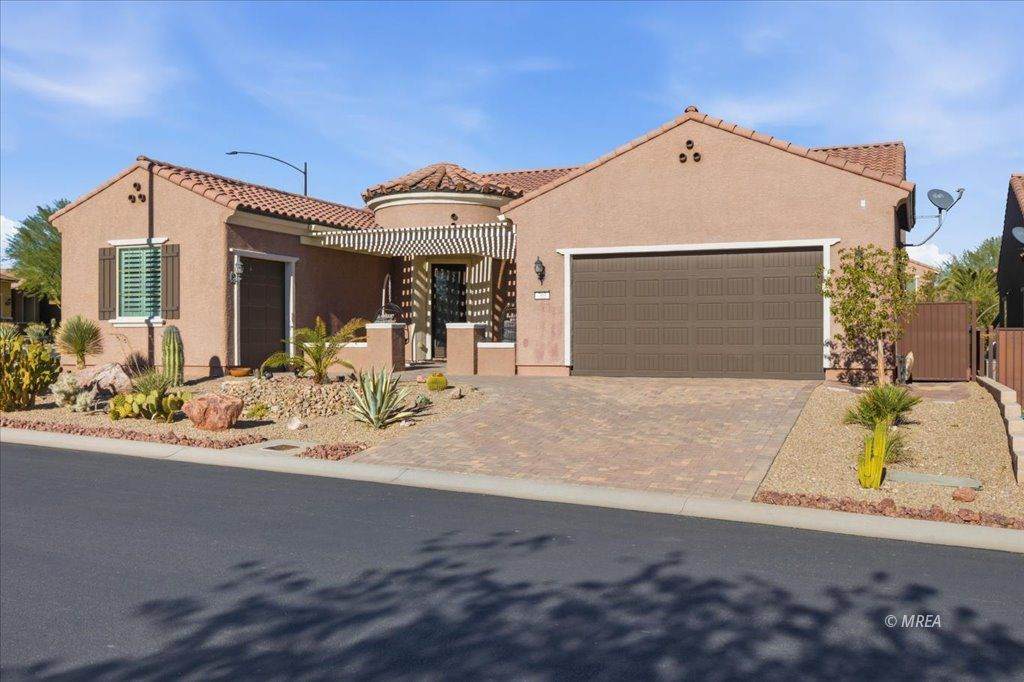
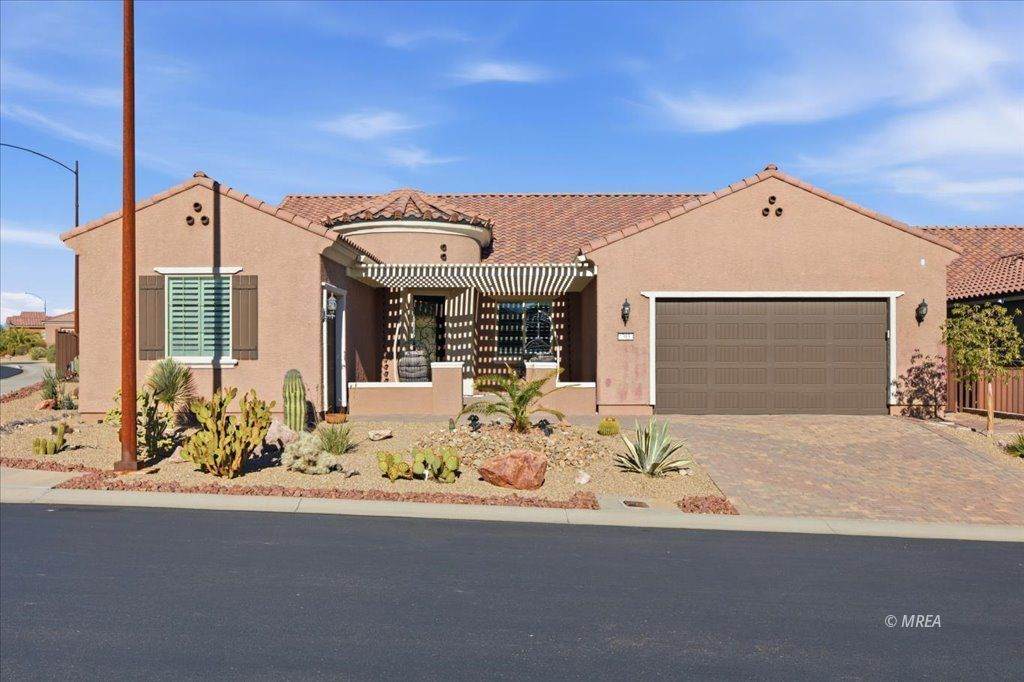
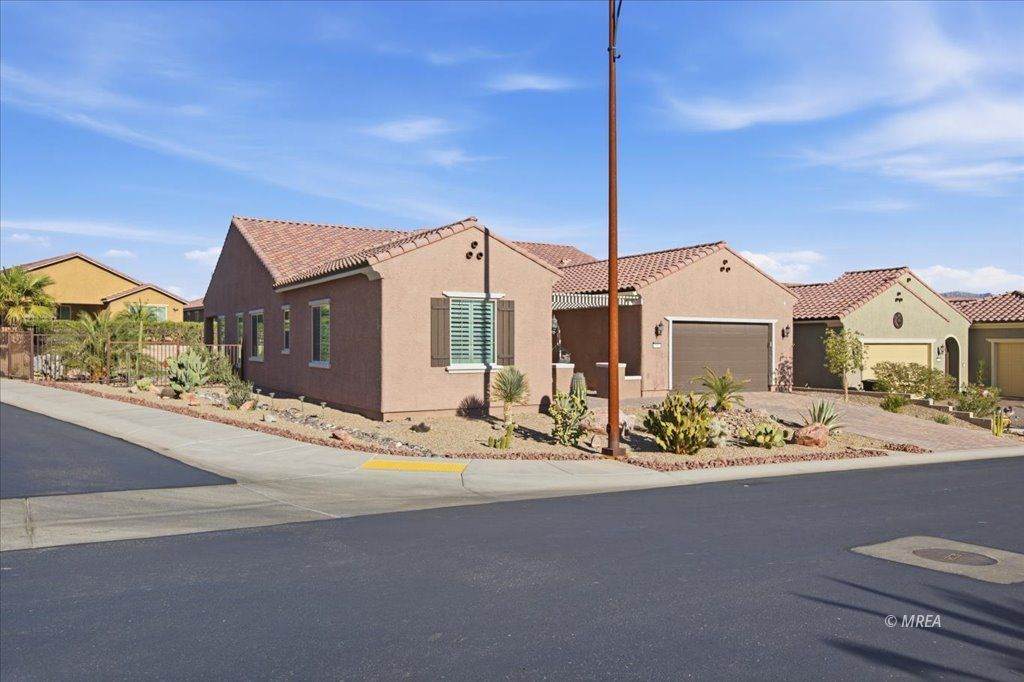
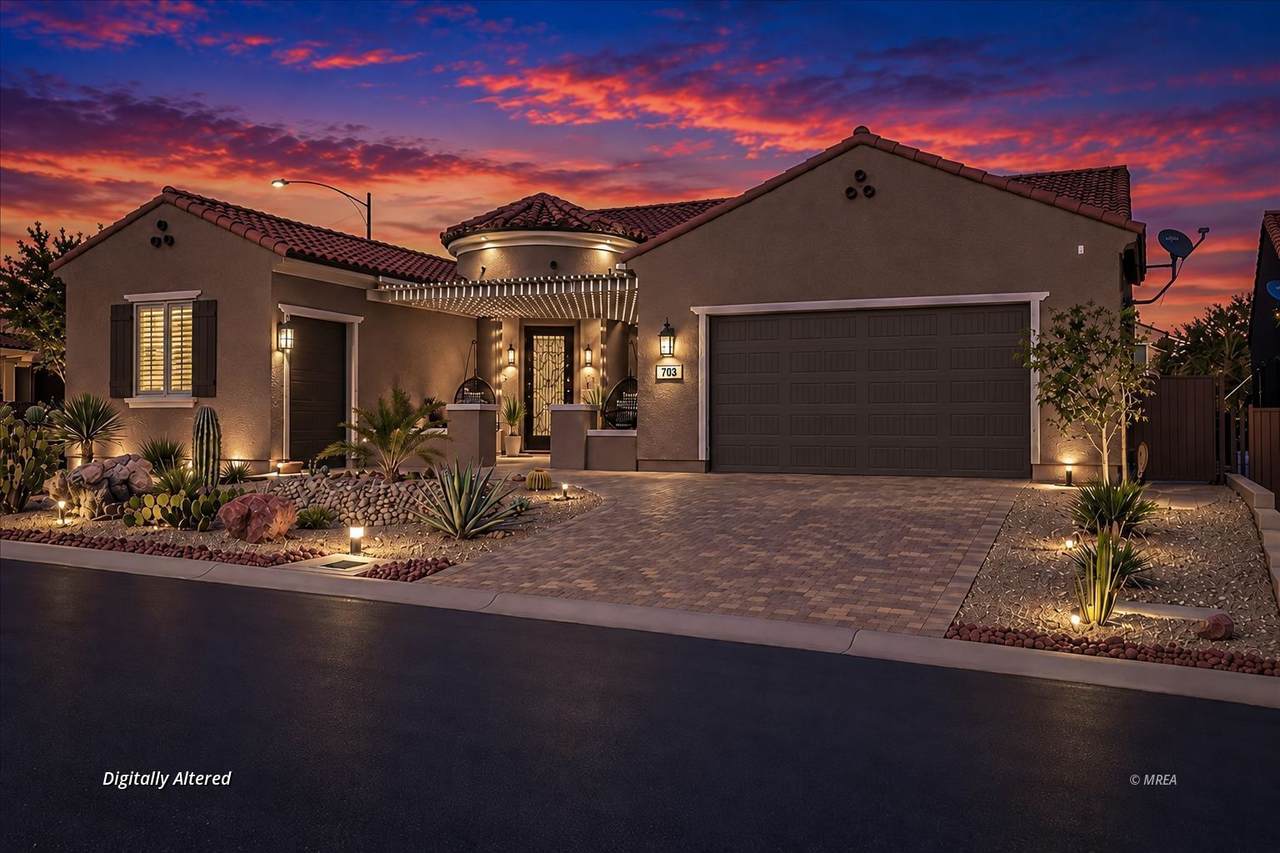
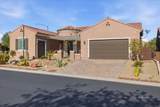
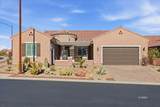
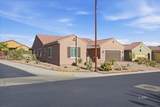
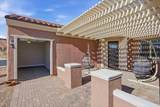
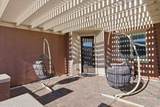
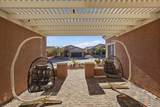
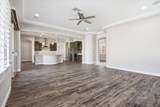
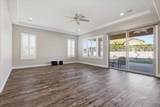
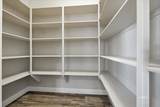
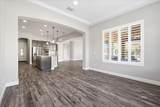
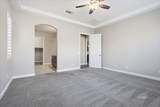
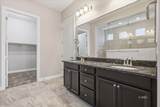
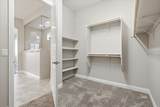
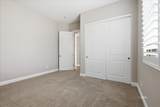
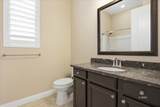
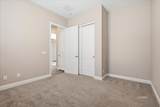
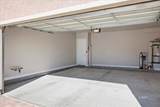
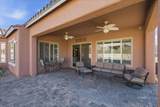
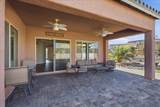
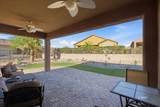
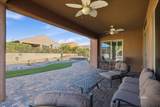
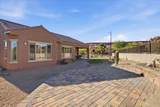
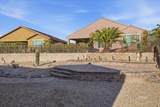
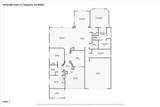
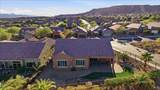
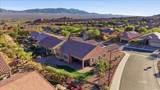
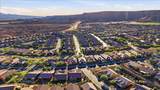
A courtyard welcome. A kitchen that draws you in. Mountain and mesa views to enjoy. This Serenity model in Sun City's Oxen Ridge neighborhood sits on a corner lot with desert landscaping that comes alive when the cacti bloom. The open layout connects spacious living and dining areas with a kitchen featuring a generous, curved island, pendant lighting, dark cabinetry and a walk-in pantry. Plantation shutters and tray ceilings add character to the main living spaces. Three bedrooms plus a den offer space for guests, hobbies or a home office. The primary suite features a bay window, dual-sink vanity, walk-in shower and spacious closet. Enjoy morning coffee in the front courtyard or relax beneath the covered rear patio. A raised paver area creates another inviting sitting area with Virgin Mountain views, while mesa views from the home add to the setting. An 8-foot-tall garage door adds clearance, and the alarm system requires no contract. A separate smaller garage provides storage or golf cart parking. Discover the space, scenery and outdoor living this Mesquite home has to offer.

Monthly Payment Calculator


© 2026 Mesquite Real Estate Association. All rights reserved. IDX information is provided exclusively for consumers' personal, non-commercial use and may not be used for any purpose other than to identify prospective properties consumers may be interested in purchasing. Information is deemed reliable but is not guaranteed accurate by the MLS or RE/MAX Ridge Realty. Data last updated: 2026-11-16T06:47:26.097.
www.homesinmesquite.com/homes/183141112
Print Image

703 Bridle Path Trl Mesquite, NV 89034

  • Price: $620,000
  • Status: Active
  • On Site: 18 Days
  • Updated: 48 min ago
  • MLS #: 1128288
3
Beds
2
Baths
0
½ Baths
0.22
Acres
2,454
SQFT
$253
$/SQFT
2019
Built
Neighborhood:
Oxen Ridge
County:
Clark
Area:
North Of I15
Elementary School:
Bowler
Middle School:
Charles A. Hughes
High School:
Virgin Valley
Property Description
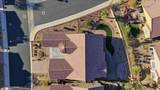
A courtyard welcome. A kitchen that draws you in. Mountain and mesa views to enjoy. This Serenity model in Sun City's Oxen Ridge neighborhood sits on a corner lot with desert landscaping that comes alive when the cacti bloom. The open layout connects spacious living and dining areas with a kitchen featuring a generous, curved island, pendant lighting, dark cabinetry and a walk-in pantry. Plantation shutters and tray ceilings add character to the main living spaces. Three bedrooms plus a den offer space for guests, hobbies or a home office. The primary suite features a bay window, dual-sink vanity, walk-in shower and spacious closet. Enjoy morning coffee in the front courtyard or relax beneath the covered rear patio. A raised paver area creates another inviting sitting area with Virgin Mountain views, while mesa views from the home add to the setting. An 8-foot-tall garage door adds clearance, and the alarm system requires no contract. A separate smaller garage provides storage or golf cart parking. Discover the space, scenery and outdoor living this Mesquite home has to offer.
Exterior Features

Exterior Construction Stucco Exterior Features Corner LotCurb & GutterFenced- FullGutters & DownspoutsLandscape- FullSprinklers- Drip SystemView of MountainsSenior Only AreaOutdoor LightingPatio- CoveredSwimming Pool- Assoc.Pickleball Court-HOA Garage Description AttachedRemote OpenerGolf Cart Garage Property Style Southwest1 story above ground Roof Type Tile Swimming Pool Description AssociationConcrete/GuniteFencedHeatedHotTub/SpaIn GroundIndoor

Interior Features

Appliances DishwasherGarbage DisposalMicrowaveRefrigeratorW/D HookupsWasher & DryerWater Heater- ElectricWater SoftenerOven/Range- Electric Basement None Bathrooms Total 2 Cooling Central AirHeat Pump Foundation Post TensionSlab on Grade Heating ElectricForced Air/Central Interior Features Alarm/Security SystemCeiling FansFlooring- CarpetFlooring- LaminateFlooring- TileHome Theater SurroundSmart WiringWalk-in ClosetsDen/Office Total Rooms 10

Property Features

Community Name Anthem at Mesquite: Sun City Estimated Annual Taxes 4454 Hoa Fees 145.00 Hoa Fees Term month HOAIncludes ClubhouseCommon AreasGolf PrivilegesHot Tub/SpaManagementMaster & Sub HOAPoolRoad MaintenanceTennis Court Junior High School Charles A. Hughes Property Subtype Resale HomeHOA-YesSenior AreaSpecial Assessment-No Rental Price 0 Utilities Wired for CableAssessments PaidCable T.V.Internet: Cable/DSLWater Source: Water CompanySewer: Hooked-upPhone: Land LineGarbage CollectionPhone: Cell ServicePower Source: City/Municipal Zoning Residentialsingle family

Listing Information © 2026 Mesquite Real Estate Association.
Listing provided courtesy of Anthony Peterson of Keller Williams VIP: (801) 509-4257.


© 2026 Mesquite Real Estate Association. All rights reserved. IDX information is provided exclusively for consumers' personal, non-commercial use and may not be used for any purpose other than to identify prospective properties consumers may be interested in purchasing. Information is deemed reliable but is not guaranteed accurate by the MLS or RE/MAX Ridge Realty. Data last updated: 2026-11-16T06:47:26.097.
 
https://bt-photos.global.ssl.fastly.net/mesquite/orig_boomver_1_1128288-2.jpg https://bt-photos.global.ssl.fastly.net/mesquite/orig_boomver_1_1128288-2.jpg https://bt-photos.global.ssl.fastly.net/mesquite/orig_boomver_1_1128288-2.jpg
Logo
RE/MAX Ridge Realty
450 Hillside Drive
Mesquite NV, 89027