

























Description
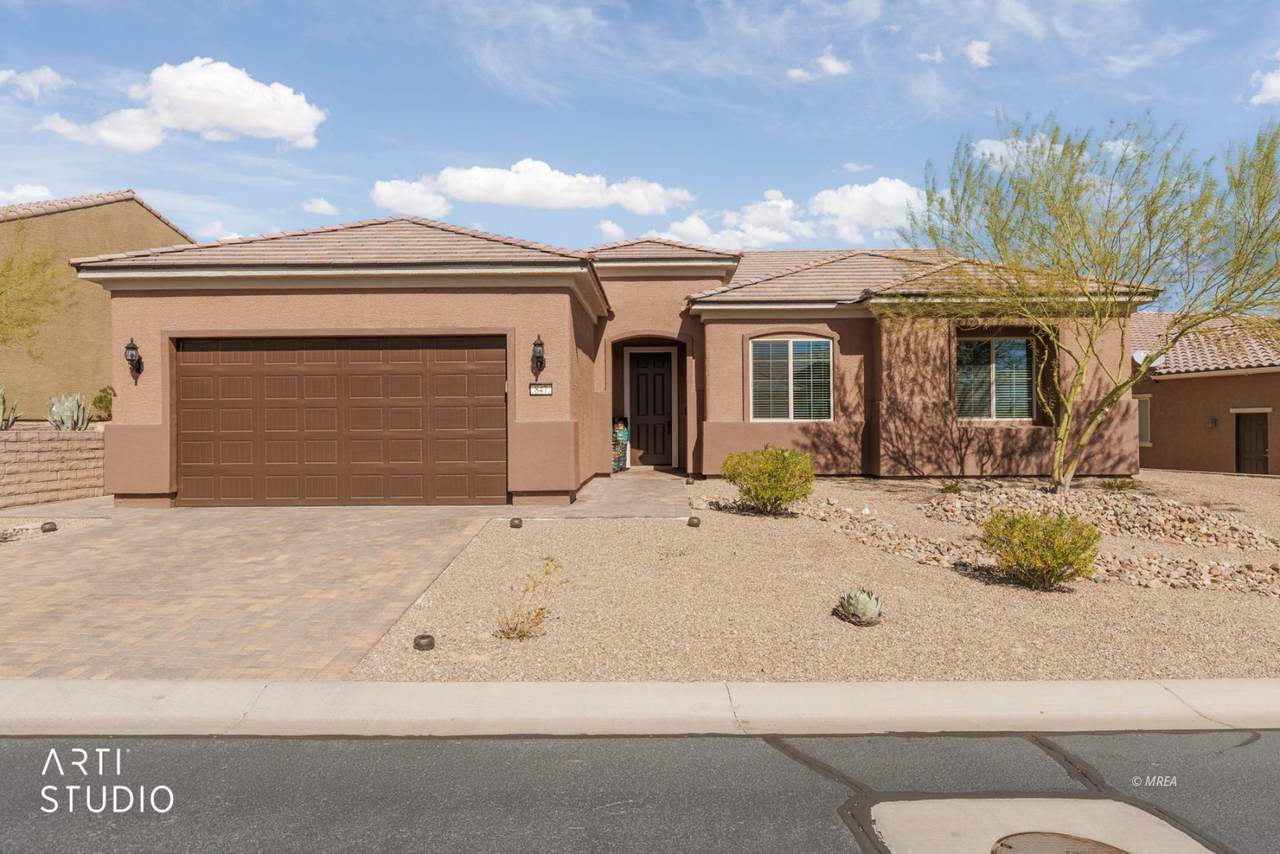
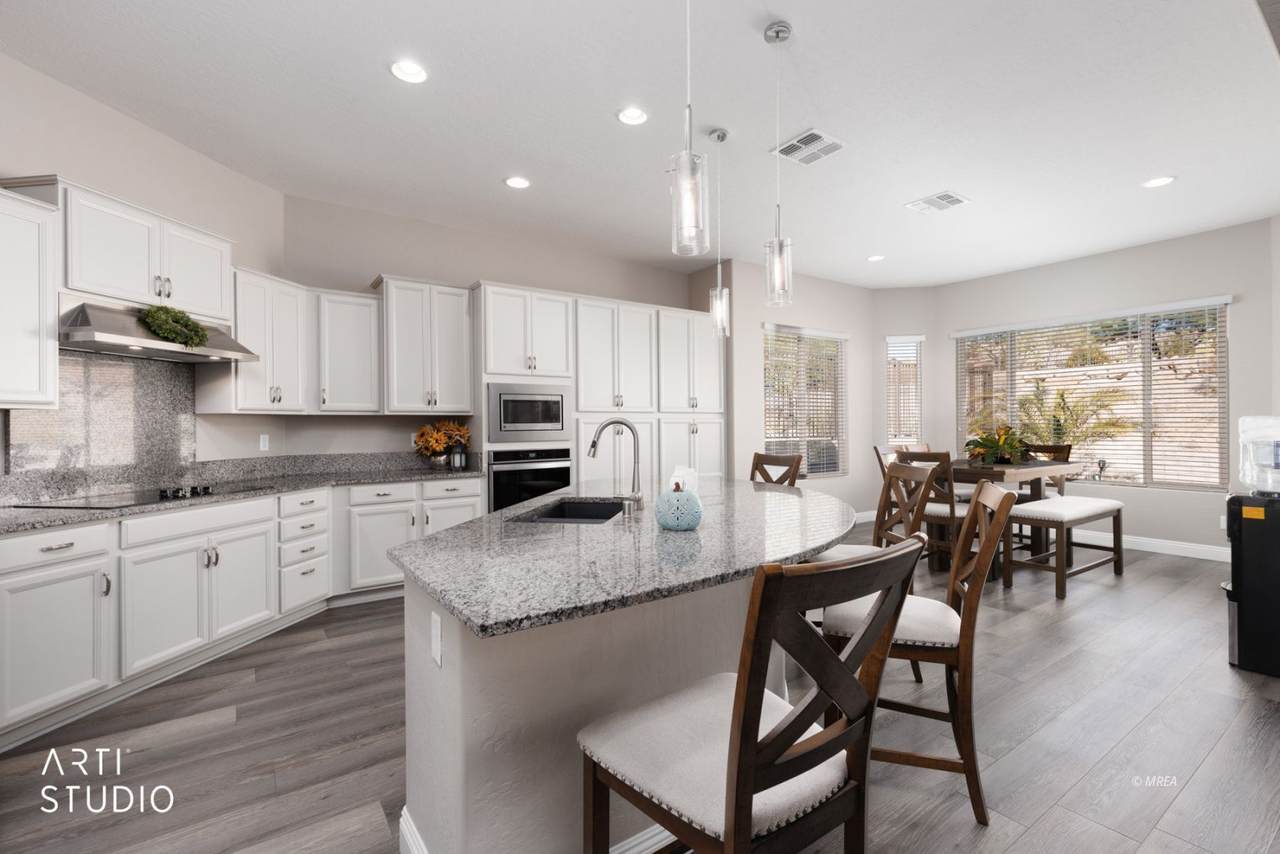
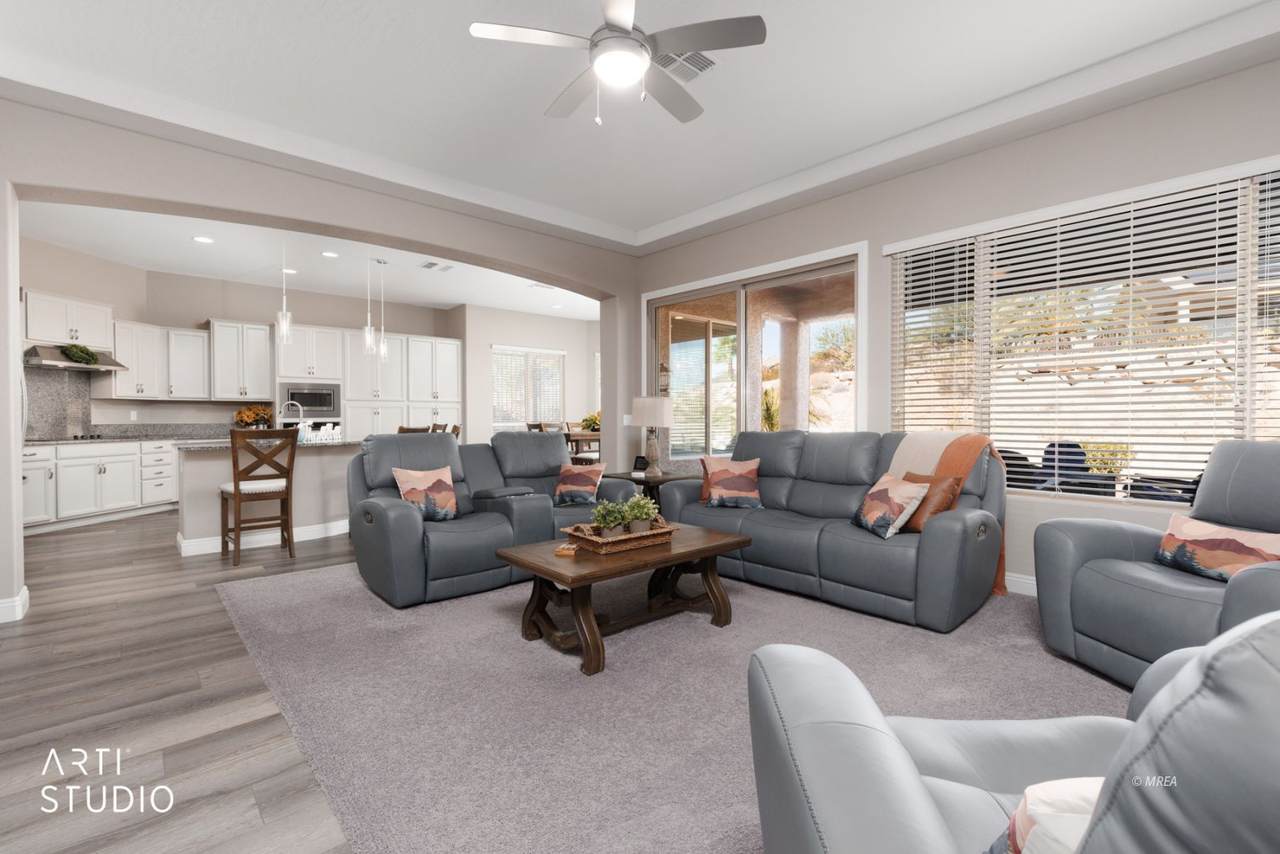
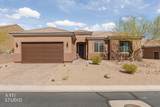
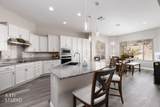
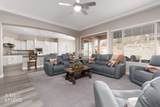
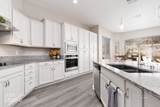
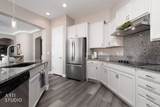
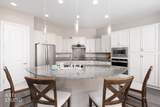
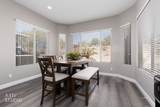
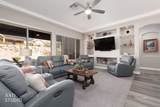
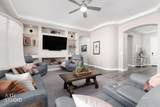
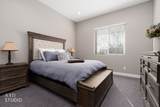
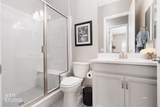
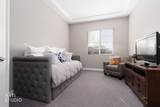
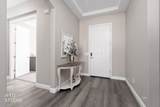
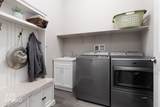
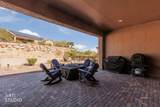
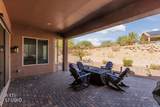
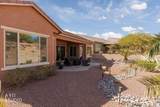
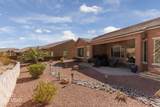
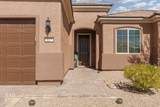
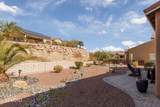
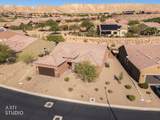
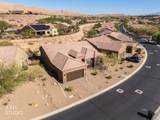
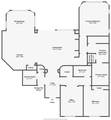
Room to breathe, room to store, and room to truly enjoy your home-this beautifully upgraded property offers the kind of space that can be hard to find. Set on a large, open, .19-acre lot, the outdoor space feels spacious and uncrowded, giving you plenty of room to relax, entertain or create an outdoor space that fits your lifestyle. Inside, luxury vinyl plank flooring flows through an inviting open-concept design. The oversized kitchen is made for gathering, with granite countertops, stainless appliances, a large island and an abundance of cabinetry. The dining area easily accommodates almost any size table. The living room TV and soundbar stay with the home. Even more storage can be found in the bonus hall closet conveniently located across from the den. And don't overlook the garage! With a 6-foot extension, storage shelving throughout, epoxy floors, a mini-split AND a separate storage room, there's space for the things you want close at hand without sacrificing garage space. This home has always been pet free and smoke free. The perfect home that gives you a little more of what everyone wants-space!
-
2BEDS
-
0.19ACRES
-
2BATHS
-
01/2 BATHS
-
2,148SQFT
-
$249$/SQFT
School Ratings & Info
Description
Room to breathe, room to store, and room to truly enjoy your home-this beautifully upgraded property offers the kind of space that can be hard to find. Set on a large, open, .19-acre lot, the outdoor space feels spacious and uncrowded, giving you plenty of room to relax, entertain or create an outdoor space that fits your lifestyle. Inside, luxury vinyl plank flooring flows through an inviting open-concept design. The oversized kitchen is made for gathering, with granite countertops, stainless appliances, a large island and an abundance of cabinetry. The dining area easily accommodates almost any size table. The living room TV and soundbar stay with the home. Even more storage can be found in the bonus hall closet conveniently located across from the den. And don't overlook the garage! With a 6-foot extension, storage shelving throughout, epoxy floors, a mini-split AND a separate storage room, there's space for the things you want close at hand without sacrificing garage space. This home has always been pet free and smoke free. The perfect home that gives you a little more of what everyone wants-space!
© 2026 Mesquite Real Estate Association. All rights reserved. IDX information is provided exclusively for consumers' personal, non-commercial use and may not be used for any purpose other than to identify prospective properties consumers may be interested in purchasing. Information is deemed reliable but is not guaranteed accurate by the MLS or RE/MAX Ridge Realty. Data last updated: 2026-10-17T19:47:26.953.