












Skip To Content

956 Outlook Trail

Mesquite, NV 89034
  • $428,000
  • STATUS: Active
  • ON SITE: 19 Days
  • MLS #: 1128173
UPDATED: 63 min ago
$428,000
  • 2
    BEDS
  • 0.11
    ACRES
  • 2
    BATHS
  • 0
    1/2 BATHS
  • 1,419
    SQFT
  • $302
    $/SQFT
Neighborhood:
Type:
Single-Family Home
Built:
2023
County:
Area:

School Ratings & Info

Description

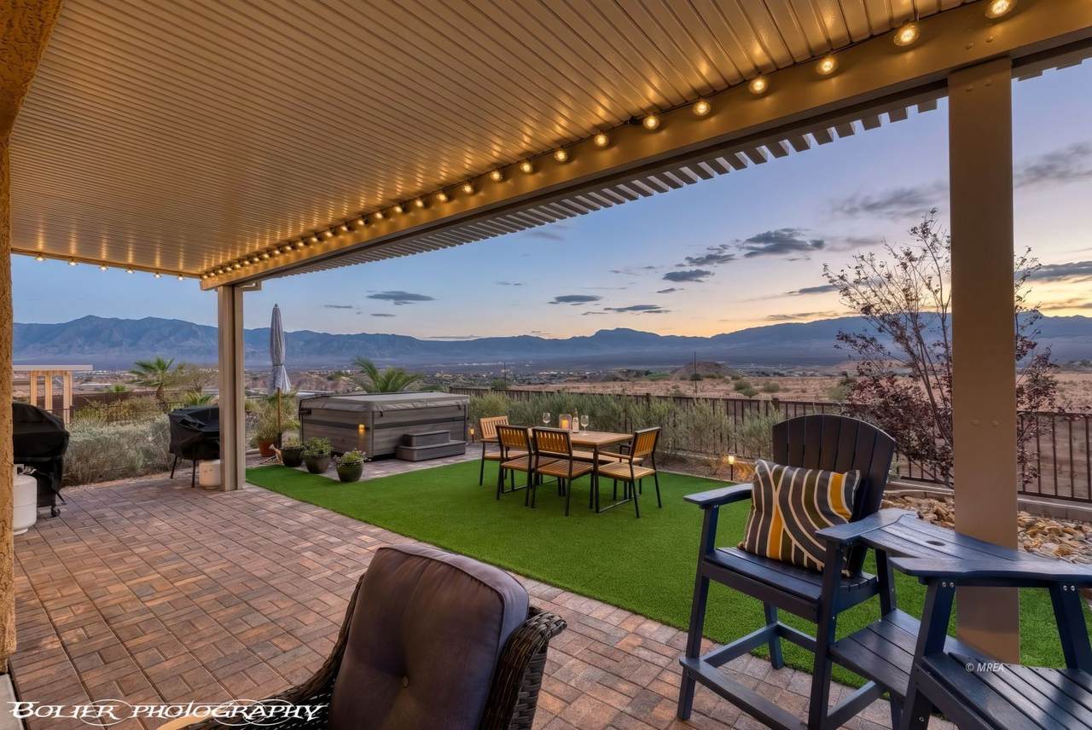
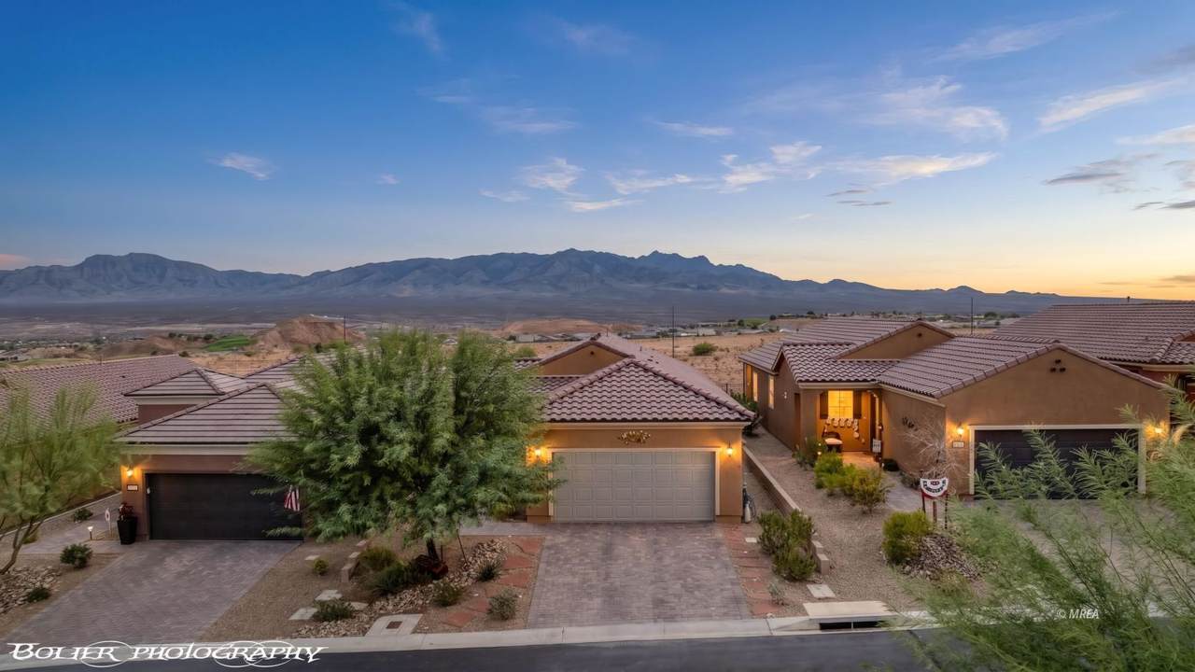
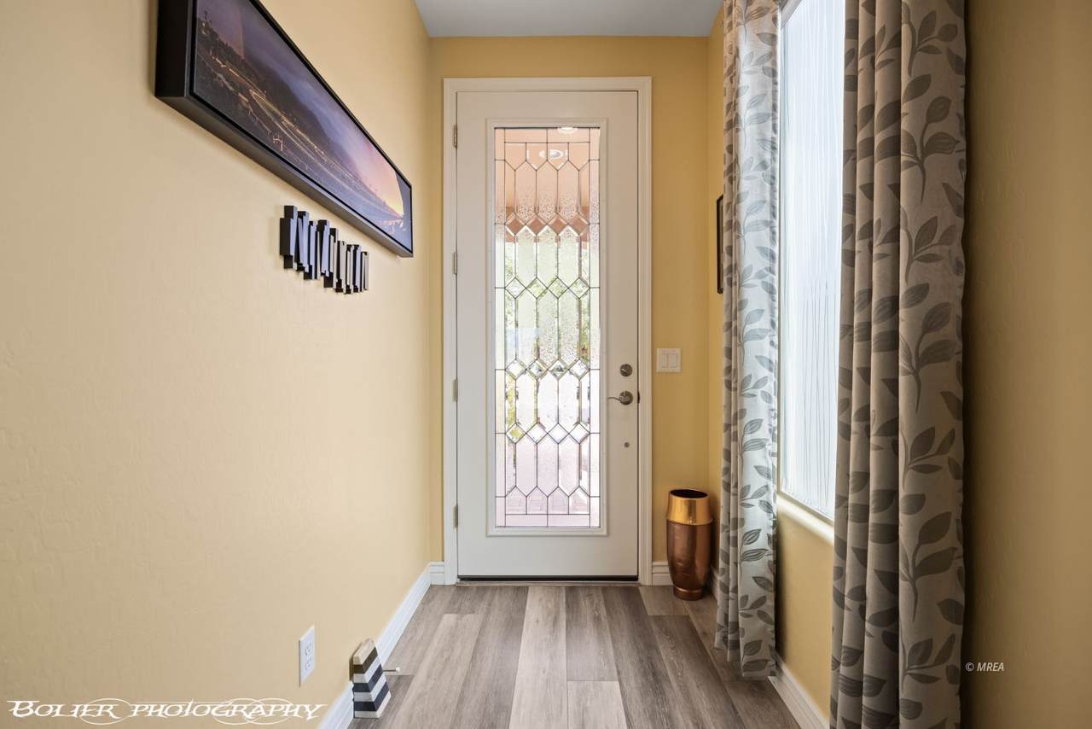
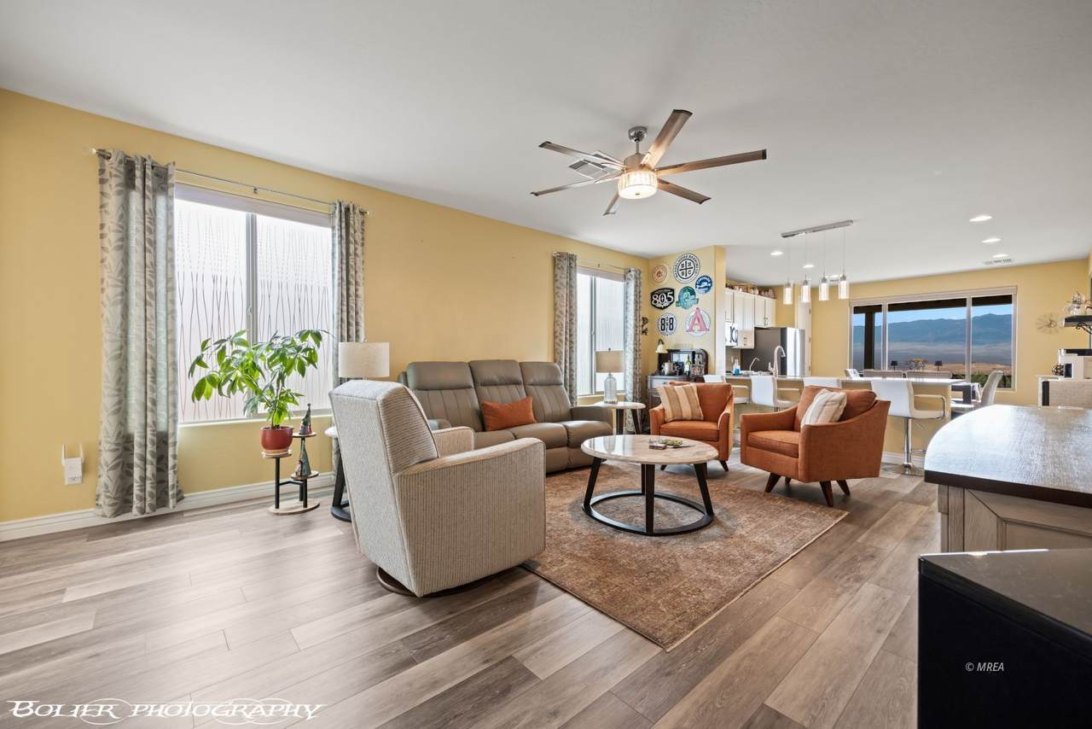
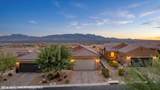
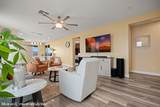
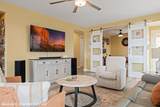
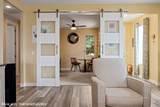
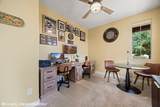
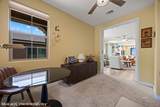
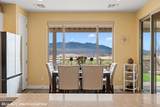
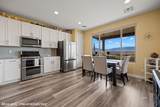
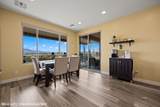
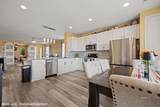
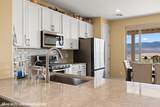
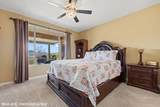
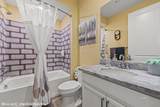
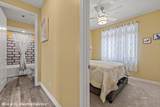
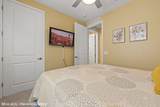
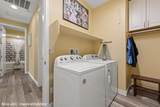
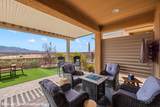
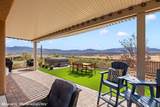
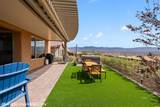
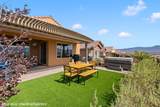
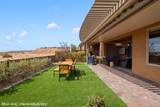
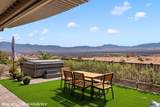
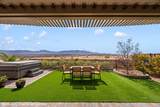
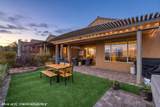
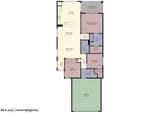
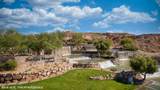
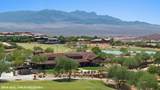
Discover the views that make this Pine Springs home special! Located in Sun City Mesquite by Del Webb, this 1,419 sq. ft. home offers two bedrooms, two bathrooms, a two car garage and sweeping, south-facing 180-degree views of the Virgin Mountains. Luxury vinyl plank flooring brings a polished feel to the living spaces. The kitchen pairs crisp white cabinetry and custom selected granite countertops with a gorgeous backsplash and upgraded pendant lighting. A versatile den with unique barn doors provides a welcoming space for an office, hobbies, or guests. Enjoy your included private Hot Tub. Come see this home and its remarkable mountain views for yourself! Drone video to view: https://youtu.be/QMDAvilo_KU

Monthly Payment Calculator


© 2026 Mesquite Real Estate Association. All rights reserved. IDX information is provided exclusively for consumers' personal, non-commercial use and may not be used for any purpose other than to identify prospective properties consumers may be interested in purchasing. Information is deemed reliable but is not guaranteed accurate by the MLS or RE/MAX Ridge Realty. Data last updated: 2026-10-17T18:47:27.21.
www.homesinmesquite.com/homes/181591049
Print Image

956 Outlook Trail Mesquite, NV 89034

  • Price: $428,000
  • Status: Active
  • On Site: 19 Days
  • Updated: 63 min ago
  • MLS #: 1128173
2
Beds
2
Baths
0
½ Baths
0.11
Acres
1,419
SQFT
$302
$/SQFT
2023
Built
Neighborhood:
Outlook Point
County:
Clark
Area:
North Of I15
Property Description
Discover the views that make this Pine Springs home special! Located in Sun City Mesquite by Del Webb, this 1,419 sq. ft. home offers two bedrooms, two bathrooms, a two car garage and sweeping, south-facing 180-degree views of the Virgin Mountains. Luxury vinyl plank flooring brings a polished feel to the living spaces. The kitchen pairs crisp white cabinetry and custom selected granite countertops with a gorgeous backsplash and upgraded pendant lighting. A versatile den with unique barn doors provides a welcoming space for an office, hobbies, or guests. Enjoy your included private Hot Tub. Come see this home and its remarkable mountain views for yourself! Drone video to view: https://youtu.be/QMDAvilo_KU
Exterior Features

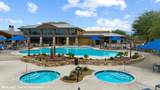
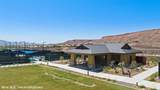
Exterior Construction Stucco Exterior Features Curb & GutterFenced- PartialLandscape- FullSidewalksSprinklers- Drip SystemSprinklers- AutomaticTreesView of CityView of MountainsSenior Only AreaPatio- CoveredSwimming Pool- Assoc.Pickleball Court-HOA Garage Description AttachedAuto Door(s)Remote Opener Property Style SouthwestSpanish1 story above ground Roof Type Tile Swimming Pool Description AssociationHeatedHotTub/SpaIndoor

Interior Features

Appliances DishwasherGarbage DisposalW/D HookupsWater Heater- Nat. GasWater Filter SystemOven/Range- Nat. Gas Basement None Bathrooms Total 2 Cooling Central AirGasHeat Pump Foundation Post Tension Heating FANG-Forced Air Nat. Gas Interior Features Ceiling FansFlooring- CarpetFlooring- LaminateWindow CoveringsHot Tub/SpaSmart WiringWalk-in ClosetsDen/Office Total Rooms 8

Property Features

Community Name Anthem at Mesquite: Sun City Estimated Annual Taxes 2859 Hoa Fees 145.00 Hoa Fees Term month HOAIncludes ClubhouseCommon AreasManagementMaster & Sub HOAPoolRoad MaintenanceTennis Court Property Subtype Resale HomeHOA-YesSenior AreaSpecial Assessment-Yes Rental Price 0 Utilities Wired for CableAssessments PaidCable T.V.Internet: Cable/DSLInternet: Satellite/WirelessLegal Access: YesWater Source: Water CompanySewer: Hooked-upPhone: Land LineNatural Gas: Hooked-upGarbage CollectionPhone: Cell ServicePower Source: City/MunicipalWater: Potable/Drinking Zoning Residential

Listing Information © 2026 Mesquite Real Estate Association.
Listing provided courtesy of Tanya Smith of Keller Williams VIP: (360) 584-4081.


© 2026 Mesquite Real Estate Association. All rights reserved. IDX information is provided exclusively for consumers' personal, non-commercial use and may not be used for any purpose other than to identify prospective properties consumers may be interested in purchasing. Information is deemed reliable but is not guaranteed accurate by the MLS or RE/MAX Ridge Realty. Data last updated: 2026-10-17T18:47:27.21.
 
https://bt-photos.global.ssl.fastly.net/mesquite/1280_boomver_1_1128173-2.jpg https://bt-photos.global.ssl.fastly.net/mesquite/1280_boomver_1_1128173-2.jpg https://bt-photos.global.ssl.fastly.net/mesquite/1280_boomver_1_1128173-2.jpg
Logo
RE/MAX Ridge Realty
450 Hillside Drive
Mesquite NV, 89027