


Description
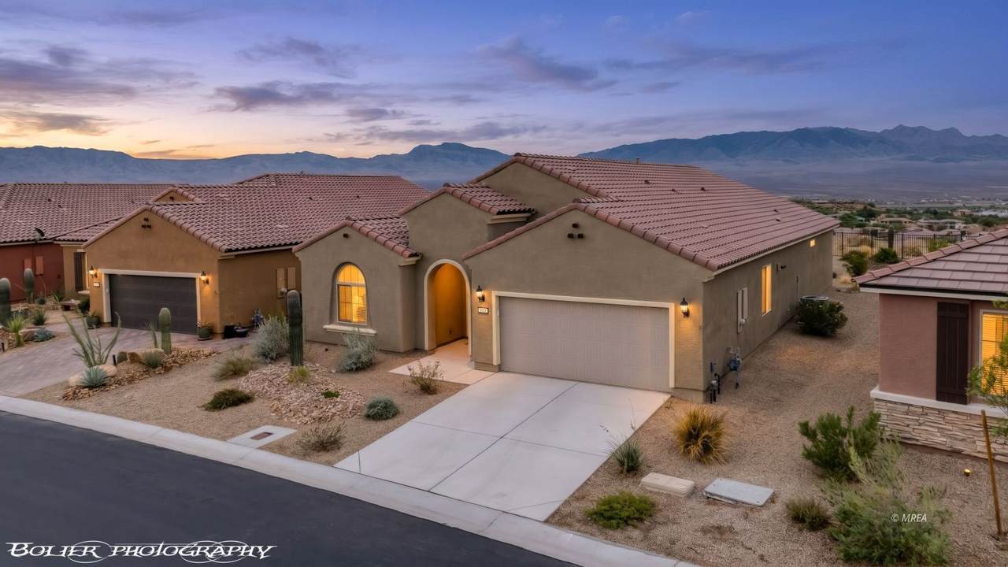
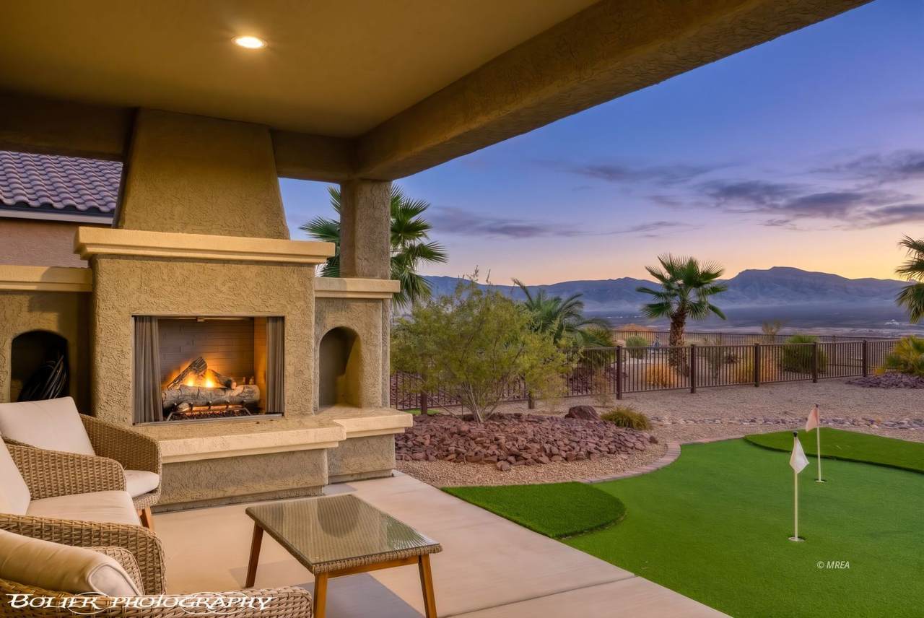
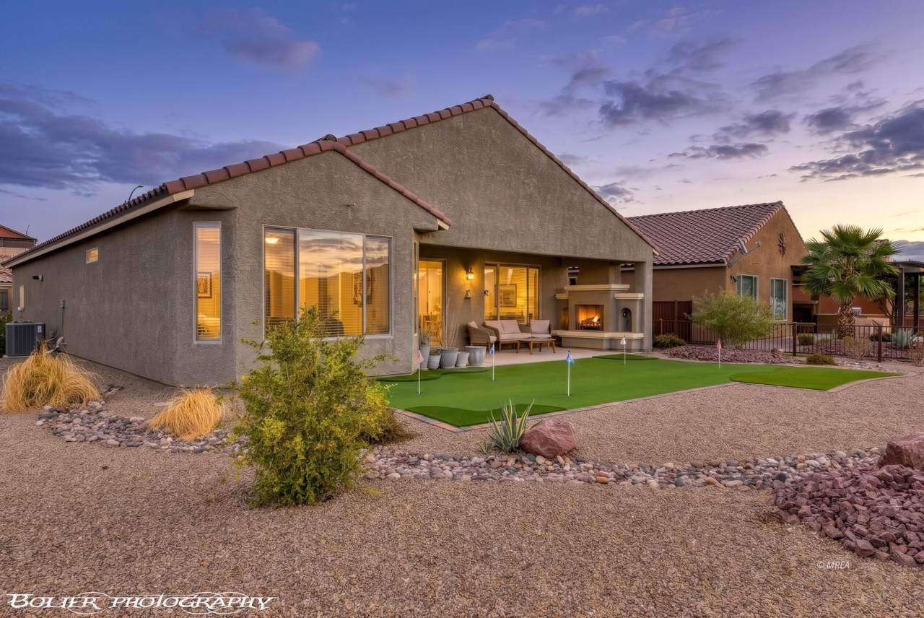
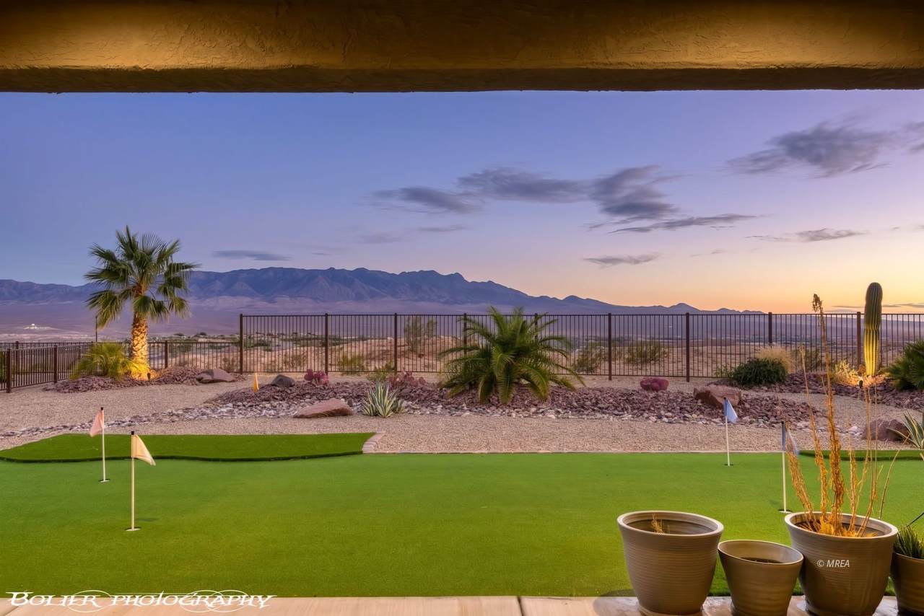
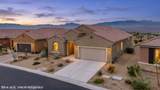
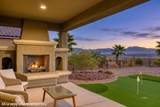
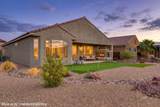
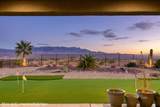
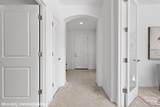
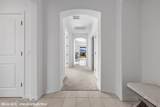
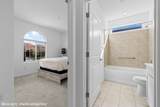
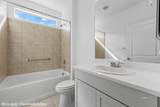
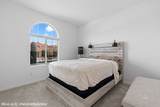
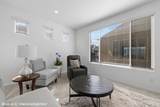
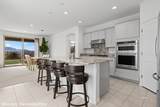
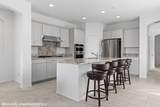
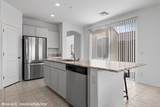
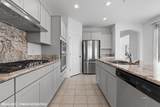
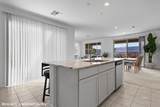
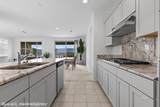
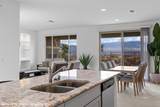
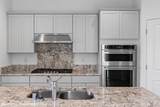
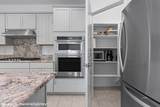
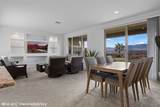
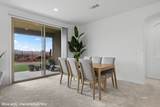
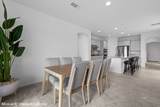
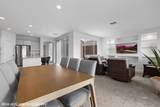
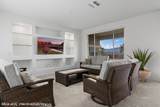
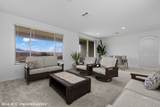
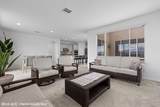
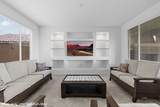
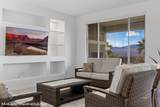
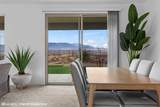
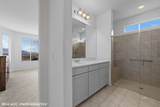
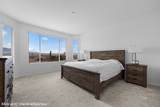
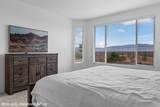
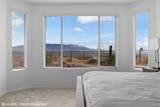
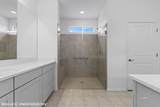
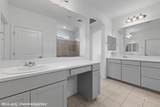
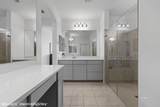
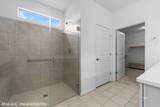
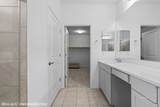
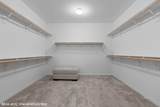
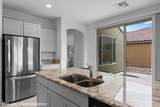
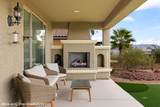
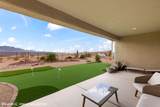
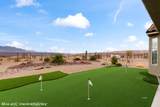
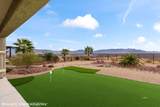
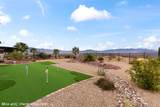
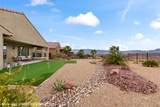
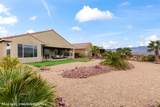
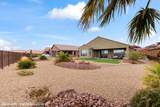
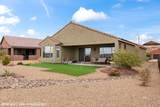
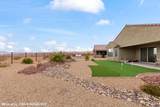
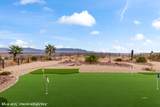
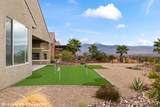
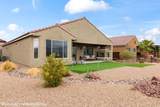
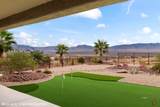
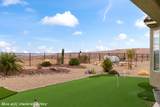
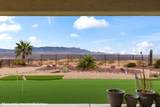
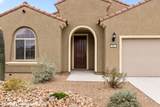
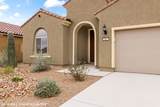
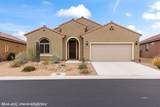
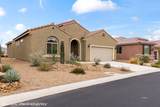
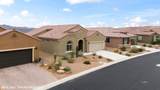
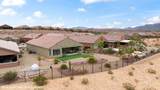
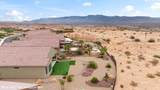
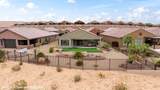
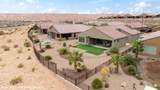
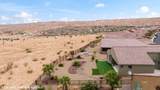
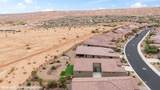
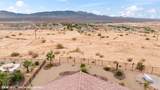
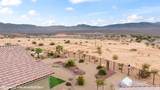
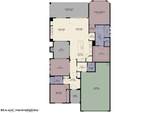
Great floorplan and a great location! This property is in pristine condition and has been lightly used, making it ideal for buyers seeking a move'in ready home. This home sits on a generous, landscaped lot with unobstructed, panoramic mountain views, offering a serene and scenic setting ideal for both relaxation and entertaining. As you enter into this home you are greeted with natural light from the large windows, tile flooring in the main living areas, and plush carpet. The kitchen is designed with premium granite countertops, integrated undermount sink and Shaker'style cabinet doors. Open concept living and multiple access to outdoor living spaces. The primary bedroom is designed with a bay window and spacious ensuite with double vanities, low threshold tile shower, and oversized closet. Conveniently located close to the Del Webb community center where you can enjoy the many activities, clubs, classes, and events.
-
2BEDS
-
0.2ACRES
-
2BATHS
-
01/2 BATHS
-
1,890SQFT
-
$301$/SQFT
School Ratings & Info
Description
Great floorplan and a great location! This property is in pristine condition and has been lightly used, making it ideal for buyers seeking a move'in ready home. This home sits on a generous, landscaped lot with unobstructed, panoramic mountain views, offering a serene and scenic setting ideal for both relaxation and entertaining. As you enter into this home you are greeted with natural light from the large windows, tile flooring in the main living areas, and plush carpet. The kitchen is designed with premium granite countertops, integrated undermount sink and Shaker'style cabinet doors. Open concept living and multiple access to outdoor living spaces. The primary bedroom is designed with a bay window and spacious ensuite with double vanities, low threshold tile shower, and oversized closet. Conveniently located close to the Del Webb community center where you can enjoy the many activities, clubs, classes, and events.
© 2026 Mesquite Real Estate Association. All rights reserved. IDX information is provided exclusively for consumers' personal, non-commercial use and may not be used for any purpose other than to identify prospective properties consumers may be interested in purchasing. Information is deemed reliable but is not guaranteed accurate by the MLS or RE/MAX Ridge Realty. Data last updated: 2026-10-17T19:47:26.953.