




Description
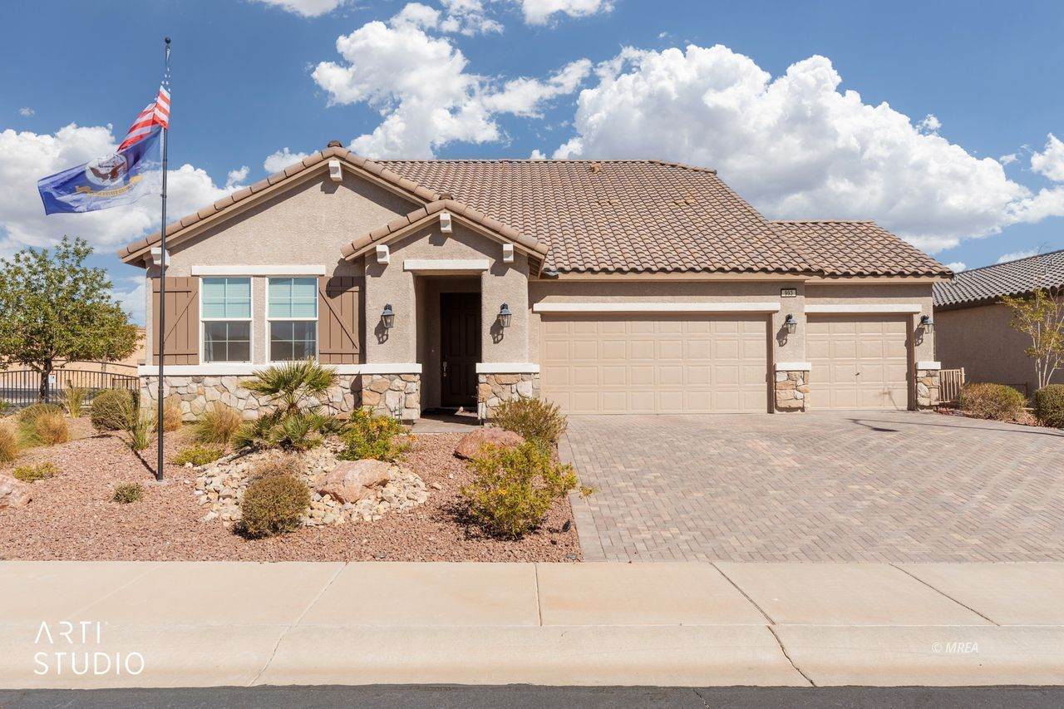
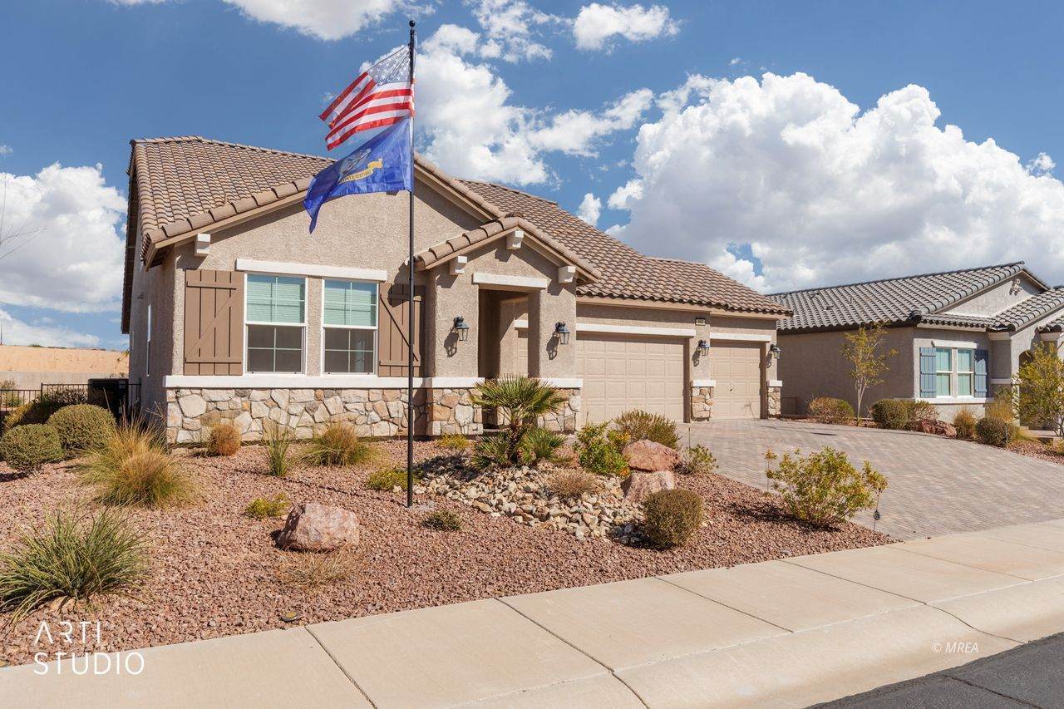
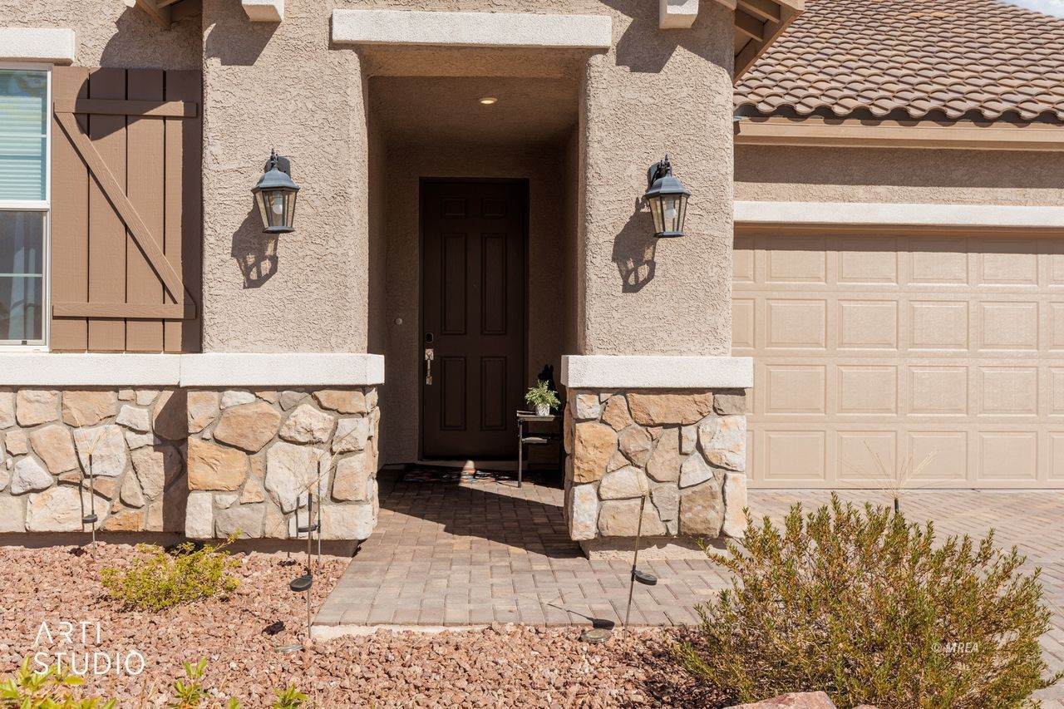
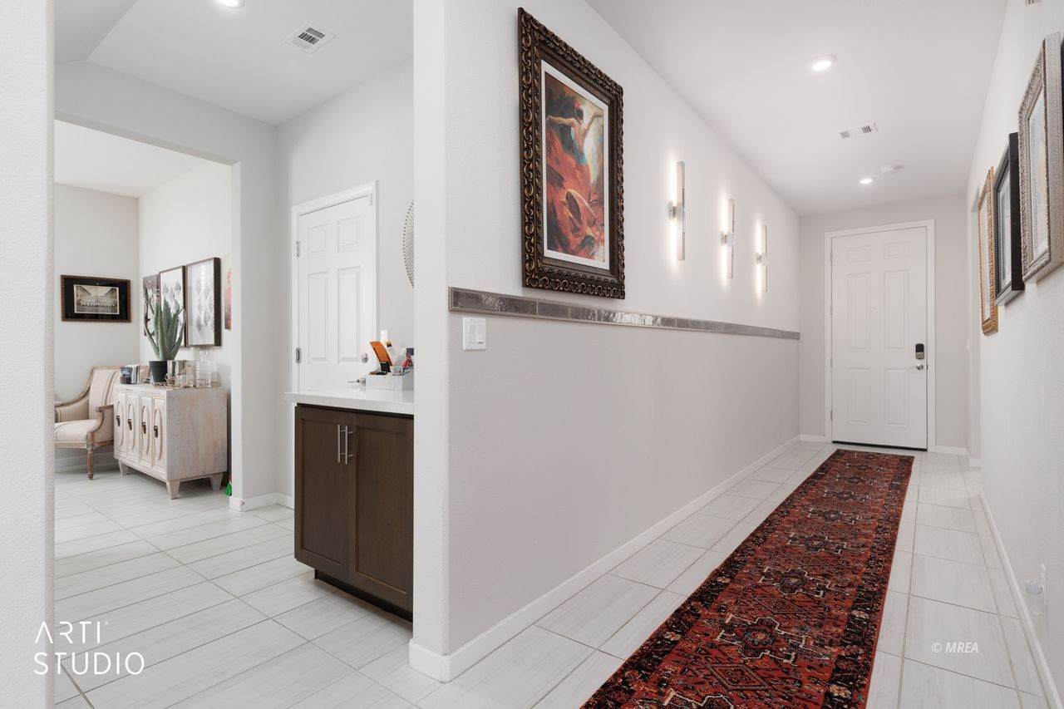
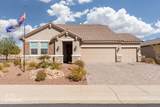
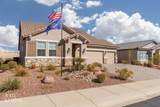
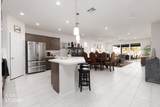
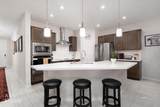
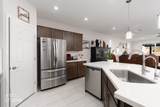
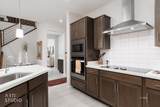
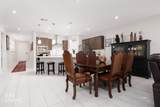
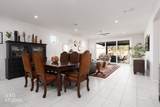
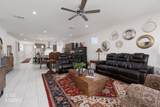
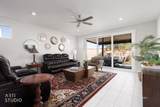
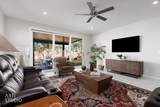
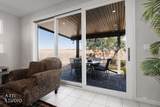
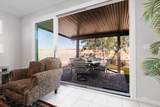
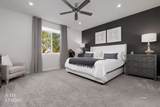
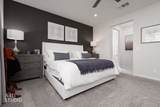
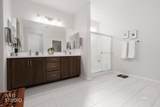
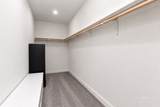
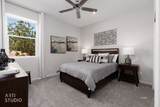
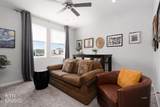
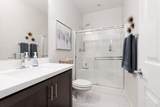
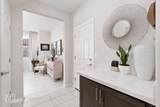
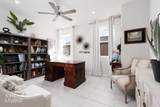
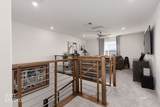
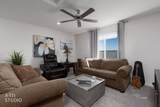
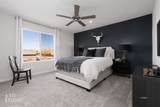
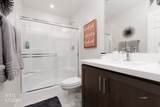
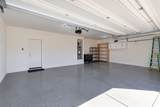
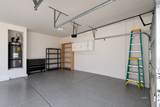
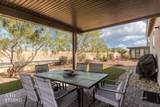
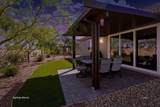
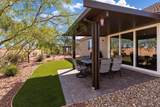
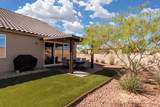
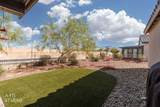
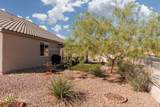
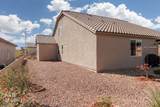
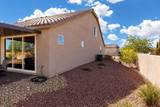
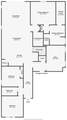
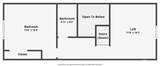
Welcome to 993 Atkins Lane, the Original Model Home for the Everret Floorplan in this gated 55+ community. This home has it all, with every finish designer selected by the builder and over $177,000 in upgrades throughout. This home sits on a large corner lot and offers 4 bedrooms, 3 full bathrooms and a 3 car garage with an epoxy floor finish, plenty of room for vehicles, toys or a workshop. This home has great curb appeal, with a paver driveway and walkway that lead to the stone accented exterior and low maintenance landscaping. Enjoy the fully fenced yard, great for pets and privacy. Step inside to tile flooring throughout, plush carpet in the bedrooms, custom light fixtures and matching ceiling fans in every room, plus beige cabinetry with hardware and granite countertops. The main level offers an open floor plan with 3 bedrooms plus a dedicated den, perfect for a home office. Upstairs offers a spacious loft, ideal for a media room or second living area, along with a 4th bedroom and full bathroom. The kitchen comes with a stainless steel appliance package, stainless hood and a walk-in pantry.. all appliances staying at no additional cost. The washer and dryer are included as well. The fully fenced backyard is landscaped with artificial turf and a covered patio, perfect for relaxing or entertaining family and friends. With over $177,000 in upgrades, there is nothing left to do here but move in and enjoy. Come see this home for yourself.. YOU WON'T BE DISAPPOINTED!
-
4BEDS
-
0.2ACRES
-
3BATHS
-
01/2 BATHS
-
2,724SQFT
-
$229$/SQFT
School Information
Description
Welcome to 993 Atkins Lane, the Original Model Home for the Everret Floorplan in this gated 55+ community. This home has it all, with every finish designer selected by the builder and over $177,000 in upgrades throughout. This home sits on a large corner lot and offers 4 bedrooms, 3 full bathrooms and a 3 car garage with an epoxy floor finish, plenty of room for vehicles, toys or a workshop. This home has great curb appeal, with a paver driveway and walkway that lead to the stone accented exterior and low maintenance landscaping. Enjoy the fully fenced yard, great for pets and privacy. Step inside to tile flooring throughout, plush carpet in the bedrooms, custom light fixtures and matching ceiling fans in every room, plus beige cabinetry with hardware and granite countertops. The main level offers an open floor plan with 3 bedrooms plus a dedicated den, perfect for a home office. Upstairs offers a spacious loft, ideal for a media room or second living area, along with a 4th bedroom and full bathroom. The kitchen comes with a stainless steel appliance package, stainless hood and a walk-in pantry.. all appliances staying at no additional cost. The washer and dryer are included as well. The fully fenced backyard is landscaped with artificial turf and a covered patio, perfect for relaxing or entertaining family and friends. With over $177,000 in upgrades, there is nothing left to do here but move in and enjoy. Come see this home for yourself.. YOU WON'T BE DISAPPOINTED!
© 2026 Mesquite Real Estate Association. All rights reserved. IDX information is provided exclusively for consumers' personal, non-commercial use and may not be used for any purpose other than to identify prospective properties consumers may be interested in purchasing. Information is deemed reliable but is not guaranteed accurate by the MLS or RE/MAX Ridge Realty. Data last updated: 2026-10-17T19:47:26.953.